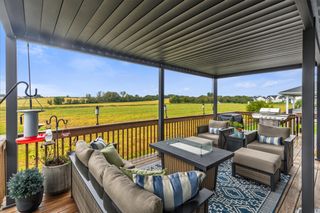
2605 Sunflower Drive, Waukee, IA 50263
- 4 beds |
- 4 baths |
- 1,882 sqft
 Single-Family Home
 Built in 2021
 0.35acre lot
 3 car garage
 $390/sqft
 Listed 1 month ago
Property Description
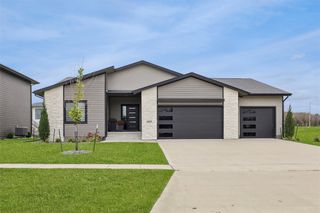
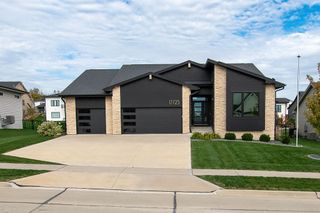
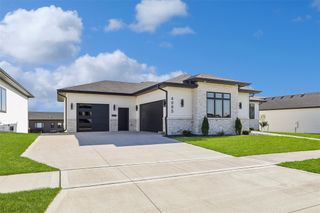
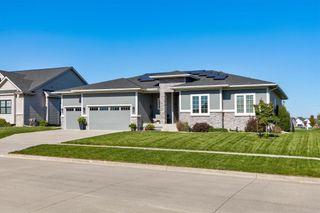
Stunning Walkout Ranch blending modern elegance with exceptional functionality, set on a premium lot with no direct neighbor behind and beautiful eastern exposure for breathtaking sunrises. The thoughtfully designed floor plan is ideal for everyday living and entertaining, featuring high-end finishes throughout, 8-foot doors, and a great room with soaring 12-foot ceilings, fireplace and a dramatic wall of windows filling the space with natural light. Gourmet kitchen impresses with a large hidden walk-in pantry, full-size refrigerator and freezer, oversized island with waterfall ends, & spacious dining area. You will LOVE the 3 seasons glass/screened in covered deck & open deck. The luxurious primary suite offers a double vanity, tiled shower, and walk-in closet with direct access to the laundry room. Another bedroom, full bath, & mudroom complete the main level. The finished walkout lower level includes a wet bar, second family room, two bedrooms, powder room for guests, and ¾ bath with tiled shower and double vanity. Walkout to covered patio & professionally designed landscaping with irrigation. Motorized blinds add convenience, security system, invisible fence. Three car garage with epoxy flooring. Just a short walk to Sugar Creek Elementary and Sugar Creek Park, featuring a playground, shelter, and pickleball courts. A truly exceptional home in a fantastic location!
- Listing Status:
- Active
- Date Added:
- October 5, 2026
- Data Last Updated:
- November 19, 2026 at 7:21AM
- Listing Office:
- RE/MAX Precision : (515) 223-9492
- Listing Agent:
- Marc Lee : (515) 988-2568
- Contact:
- (515) 988-2568
- MLS ID:
- 750555
- General: DeckIrrigation SprinklersPatio
- Style: Ranch
- Other Structures: DeckPatioCovered
- Parking: AttachedGarageThree Car Garage
- Roofing: AsphaltShingle
- General: Stone1Poured
- Road/Access: Concrete
- HOA Amenities: 300.0Annually
- Originating MLS: DMAAR_DM
- School District: Waukee
- County: Dallas
- Zoning: RDAYBREAK PLAT 2 LOT 13 & DAYBREAK PLAT 2 OUTLOT Z1606479002
- Water: Public
- Sewer: Public Sewer
- Source: DMAAR_DM
This listing courtesy of Marc Lee , RE/MAX Precision
Monthly Payment
- Principal & Interest $
- Property Taxes $
- Home Insurance $
- VA Funding Fee $


 New - 3 days ago