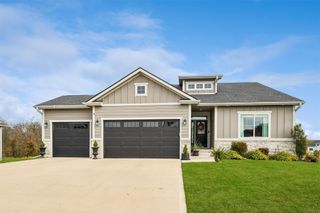
17725 Valley View Drive, Clive, IA 50325
- 4 beds |
- 3 baths |
- 1,692 sqft
 Single-Family Home
 Built in 2022
 0.28acre lot
 3 car garage
 $414/sqft
 Listed 23 days ago
Property Description
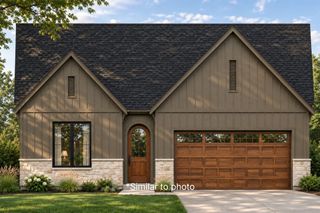
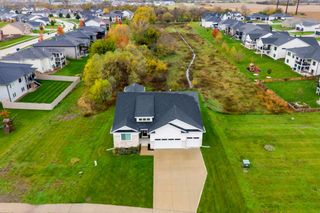
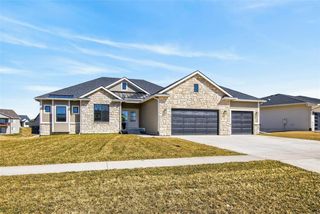
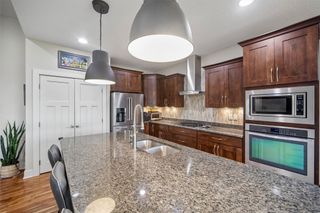
Welcome to 17725 Valley View Dr in Clive! This beautiful KRM built home offers 4 bedrooms, 3 bathrooms, high end finishes and a cool, modern vibe throughout. You can feel the quality as soon as you walk in. The open concept main level features a gorgeous kitchen, spacious living and dining areas and beautiful finishes throughout. New automated window blinds add both style and convenience. The primary suite feels like its own retreat with a beautiful soaking tub and upscale finishes. Additional bedrooms offer plenty of flexibility for guests, a home office, workout space or whatever fits your needs. The upgraded finished lower level has beautiful new carpet and tons of additional living and entertaining space, ideal for movie nights, a game area or relaxing. Outside, enjoy a covered deck overlooking a beautiful stone patio and fully fenced backyard with black iron fencing. It is a fantastic outdoor space for grilling, entertaining or simply enjoying the outdoors. Located in desirable Clive, Iowa in the Waukee School District, close to parks, trails, shopping, dining and everything the western Des Moines metro has to offer. A move in ready KRM home with luxury finishes and amazing indoor and outdoor living!
- Listing Status:
- Active
- Date Added:
- October 27, 2026
- Data Last Updated:
- November 19, 2026 at 5:18AM
- Listing Office:
- NextHome Your Way : (515) 223-9716
- Listing Agent:
- Liz Lashier : (515) 707-6979
- Contact:
- (515) 707-6979
- MLS ID:
- 751371
- General: DeckIrrigation SprinklersPatio
- Style: Ranch
- Other Structures: DeckPatioCoveredOpen
- Parking: AttachedGarageThree Car Garage
- Roofing: AsphaltShingle
- General: StoneStucco1Poured
- Road/Access: Concrete
- Originating MLS: DMAAR_DM
- School District: Waukee
- County: Dallas
- Zoning: SHADOW CREEK PLAT 5 LOT 531222177008
- Fencing: Metal
- Water: Public
- Sewer: Public Sewer
- Source: DMAAR_DM
This listing courtesy of Liz Lashier , NextHome Your Way
Monthly Payment
- Principal & Interest $
- Property Taxes $
- Home Insurance $
- VA Funding Fee $


 New - 2 days ago