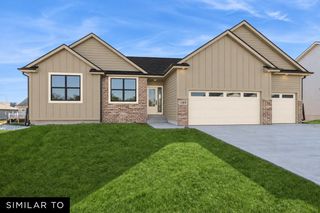
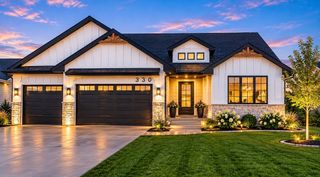
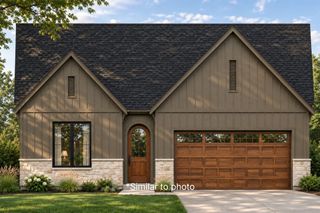
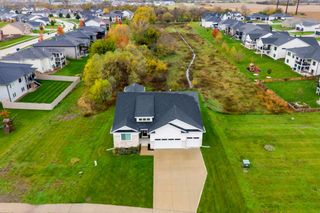
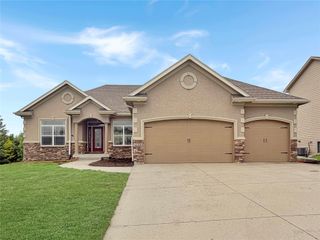
16026 N Valley Drive, Urbandale, IA 50323
- 4 beds |
- 3 baths |
- 1,688 sqft
 Single-Family Home
 Built in 2013
 0.26acre lot
 3 car garage
 $361/sqft
 Listed 20 days ago
Property Description
Come visit this beautifully appointed Genesis resale in Urbandale offering 4 bedrooms, 3 baths and seasonal wildlife views. This home has soaring ceilings and a warmth about the entire home from the minute you walk through the front door. Brazilian cherry hardwood floors, warm toned cabinets and neutral color pallets create a welcoming ambiance throughout. The kitchen features a large pantry, spacious counterspace, SS gas cooktop, wall oven, microwave & refrigerator The primary suite offers a tiled shower with a rain showerhead & a highly functional walk-in closet with built-in drawers by Closets by Design. Enjoy morning coffee on the spacious 12’ x 17’ screened porch with composite decking or relax on the lower-level patio. A black ornamental fence encloses the backyard, full lawn irrigation adds convenience. Improvements include composite decking and a fully screened porch in 2023, plus lower-level patio tile with flagstone accents by Better Builders that same year. New carpet with upgraded pad was installed in 2024. Updates in 2025 include exterior paint, the custom primary closet & Hunter Douglas automated upstairs blinds with remote control with app scheduling. Refrigerator, microwave & dishwasher were replaced within the past 4 years. Audio speakers in the upstairs living and deck areas enhance entertaining, while an under-stair nook adds a playful touch. Nearby nature trails, playgrounds & disc golf offer more ways to enjoy the outdoors. Make this beautiful home yours!
- Listing Status:
- Active
- Date Added:
- October 29, 2026
- Data Last Updated:
- November 19, 2026 at 3:18AM
- Listing Office:
- Keller Williams Ankeny Metro : (515) 965-9100
- Listing Agent:
- Michele Cheek : (515) 240-0422
- Contact:
- (515) 965-9100
- MLS ID:
- 752115
- Style: ContemporaryRanch
- Parking: AttachedGarageThree Car Garage
- Roofing: AsphaltShingle
- General: StoneStucco1BlockPoured
- Road/Access: Concrete
- HOA Amenities: 260.0Annually
- Originating MLS: DMAAR_DM
- School District: Urbandale
- County: Dallas
- Zoning: WATERFORD LANDING PLAT 3 LOT 271214227003
- Fencing: Metal
- Water: Public
- Sewer: Public Sewer
- Source: DMAAR_DM
This listing courtesy of Michele Cheek , Keller Williams Ankeny Metro
Monthly Payment
- Principal & Interest $
- Property Taxes $
- Home Insurance $
- VA Funding Fee $

 New - 21 hours ago