4085 Westgate Parkway, Clive, IA 50325
- 5 beds |
- 3 baths |
- 1,932 sqft
 Single-Family Home
 Built in 2024
 0.29acre lot
 3 car garage
 $391/sqft
 Listed 26 days ago
Property Description
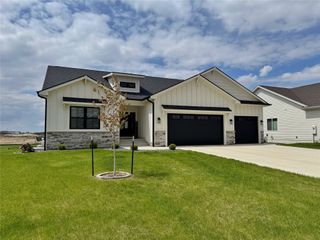
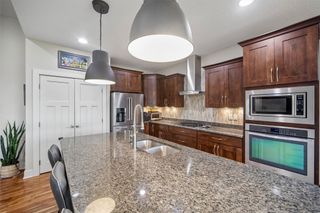
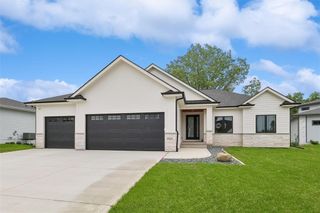
This 5 bedroom and 3 full bathroom 2 year old Shadow Creek ranch home combines modern comfort with thoughtful upgrades. The open main level offers 3 bedrooms and an upgraded kitchen with a premium wolf gas cooktop and oversized Frigidaire refrigerator and a large walk in pantry with a grocery door to the garage. There are 3 large bedroom with a custom tile show and soaking tub in the primary suite. The walk out lower level gives you plenty of space with 2 more bedrooms, a full bath, and a gorgeous wet bar perfect for entertaining. Another upgraded feature you will notice are the custom motorized Hunter Douglas blinds that come with home. The large oversized split garage is perfect for keeping your cars out of the weather and having space for hobbies. The outside offers a large yard, newly finished landscaping, irrigation, and a covered front porch, back deck, and lower level patio to enjoy.
- Listing Status:
- Active
- Date Added:
- October 23, 2026
- Data Last Updated:
- November 19, 2026 at 3:18AM
- Listing Office:
- Realty ONE Group Impact : (515) 446-7524
- Listing Agent:
- Nick Stephenson : (515) 508-9087
- Contact:
- (515) 508-9087
- MLS ID:
- 751834
- General: DeckPatio
- Style: Ranch
- Other Structures: DeckPatioCovered
- Parking: AttachedGarageThree Car Garage
- Roofing: AsphaltShingle
- General: Stone1Poured
- Road/Access: Concrete
- Originating MLS: DMAAR_DM
- School District: Waukee
- County: Dallas
- Zoning: ResSHADOW CREEK PLAT 7 CORRECTED LOT 541222181005
- Water: Public
- Sewer: Public Sewer
- Source: DMAAR_DM
This listing courtesy of Nick Stephenson , Realty ONE Group Impact
Monthly Payment
- Principal & Interest $
- Property Taxes $
- Home Insurance $
- VA Funding Fee $

 New - 2 days ago