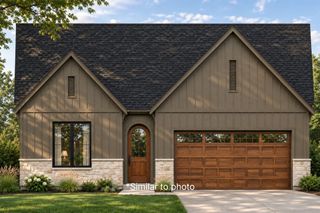
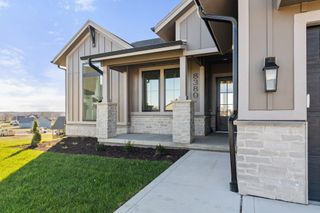
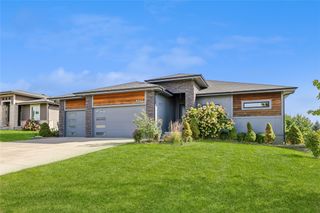
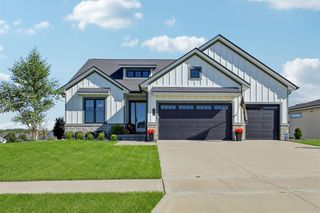
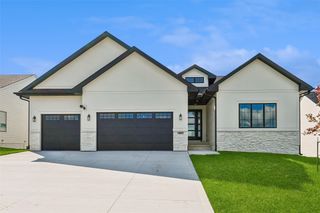
8464 Longmeadow Lane, West Des Moines, IA 50266
- 5 beds |
- 3 baths |
- 1,806 sqft
 Single-Family Home
 Built in 2025
 0.26acre lot
 3 car garage
 $443/sqft
 Listed 1 month ago
Property Description
Experience the perfect blend of thoughtful design, everyday functionality, and elevated finishes in this new Caliber Homes ranch. Offering over 2,800 square feet of finished living space, this 5-bedroom, 3-bath home is designed to adapt to every stage of life whether it's family time, entertaining guests, or quiet relaxation. The main level features an open-concept layout where the living, dining, and kitchen flow seamlessly together, creating a true gathering space. The kitchen is both stylish and functional with a walk-in pantry, ample prep space, and easy access to the covered patio for effortless indoor-outdoor living. The primary suite is privately positioned and serves as a comfortable retreat with a spacious bath and walk-in closet. Additional main-level bedrooms offer flexibility for guests, a home office, or multi-generational living. A dedicated mudroom, main-level laundry, and smart storage solutions add convenience to everyday routines. The finished lower level extends the home's versatility with a large family room, wet bar, additional bedrooms, and a full bath- ideal for entertaining or creating separate living zones. Located in a highly convenient Jordan Creek location, this home combines accessibility with the quality craftsmanship, high-end finishes, and attention to detail that define Caliber Homes delivering lasting comfort and peace of mind.
- Listing Status:
- Active
- Date Added:
- October 1, 2026
- Data Last Updated:
- November 19, 2026 at 7:21AM
- Listing Office:
- RE/MAX Concepts : (515) 276-2872
- Listing Agent:
- Danielle Seifert : (515) 208-4220
- Contact:
- (515) 208-4220
- MLS ID:
- 750337
- General: Irrigation SprinklersPatio
- Style: Ranch
- Other Structures: PatioCovered
- Parking: AttachedGarageThree Car Garage
- Roofing: AsphaltShingle
- General: BrickFrame1Poured
- Road/Access: Concrete
- HOA Amenities: 375.0Annually
- Originating MLS: DMAAR_DM
- School District: Waukee
- County: Dallas
- Zoning: RESLot 56 Forest Place Plat 11623176002
- Water: Public
- Sewer: Public Sewer
- Source: DMAAR_DM
This listing courtesy of Danielle Seifert , RE/MAX Concepts
Monthly Payment
- Principal & Interest $
- Property Taxes $
- Home Insurance $
- VA Funding Fee $