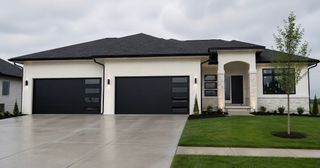
8380 Edgewood Court, West Des Moines, IA 50266
- 5 beds |
- 3 baths |
- 2,018 sqft
 Single-Family Home
 Built in 2026
 0.54acre lot
 3 car garage
 $471/sqft
 Listed 1 month ago
Property Description
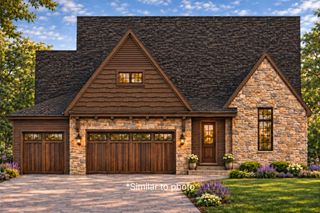
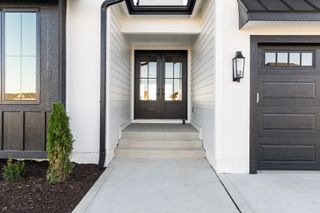
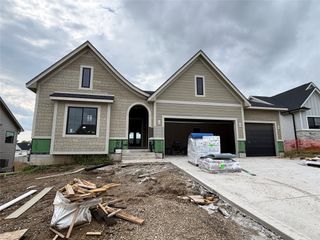
Step onto the front porch of The Atomic Ranch by Drake Homes, a home intentionally designed for effortless everyday living & relaxed gatherings on a ½ acre walk-out, quiet cul-de-sac. The views from this home stretch for miles while the lot offers plenty of room for a pool & pool house. Upgraded exterior features including James Hardie Board & Batten siding, Fon-du-lac natural stone accents & oversized windows combine to give this home a beautiful look. High-quality construction includes 2 x 6 walls filled with spray foam insulation & covered with Huber Zip System’s Weather Barrier wall sheathing add comfort & high efficiency to the home. The great room invites you to settle in, with a vaulted ceiling featuring white oak beams & a four-sided natural stone fireplace that anchors both quiet evenings & lively conversation. Warm wood-stained cabinets & soft tones flow through the kitchen, where a hidden pantry keeps the space uncluttered & ready for company. The primary suite offers a true retreat, complete with an arched-entry tiled shower with a rain head for unwinding after a full day. Three bedrooms upstairs & two on the lower level give everyone their own space when guests arrive. Covered & uncovered decks & a front porch extend the living area outdoors for easy entertaining. Downstairs, a stone fireplace & wet bar create a welcoming zone for movies, games, or drinks with friends. This home is built for lasting comfort & the flexibility to host whenever the moment calls.
- Listing Status:
- Active
- Date Added:
- October 16, 2026
- Data Last Updated:
- November 19, 2026 at 7:21AM
- Listing Office:
- RE/MAX Precision : (515) 223-9492
- Listing Agent:
- Christy Drake : (515) 208-3739
- Contact:
- (515) 208-3739
- MLS ID:
- 751409
- General: DeckIrrigation SprinklersPatio
- Style: RanchTraditional
- Other Structures: DeckPatioCovered
- Parking: AttachedGarageThree Car Garage
- Roofing: AsphaltShingle
- General: Stone1Poured
- Road/Access: Concrete
- HOA Amenities: 375.0Annually
- Originating MLS: DMAAR_DM
- School District: Waukee
- County: Dallas
- Zoning: RFOREST PLACE LOT 801623177016
- Water: Public
- Sewer: Public Sewer
- Source: DMAAR_DM
This listing courtesy of Christy Drake , RE/MAX Precision
Monthly Payment
- Principal & Interest $
- Property Taxes $
- Home Insurance $
- VA Funding Fee $