11215 Brookdale Drive, West Des Moines, IA 50263
- 4 beds |
- 3 baths |
- 2,030 sqft
 Single-Family Home
 Built in 2026
 0.27acre lot
 3 car garage
 $539/sqft
 Listed 6 days ago
Property Description
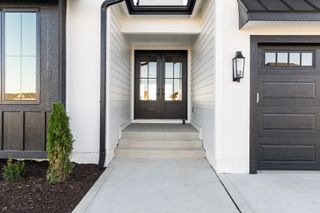
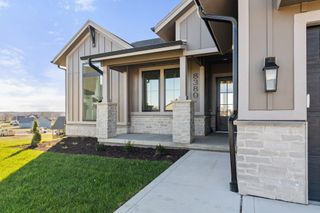
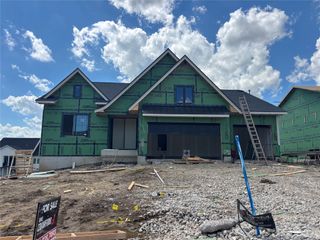
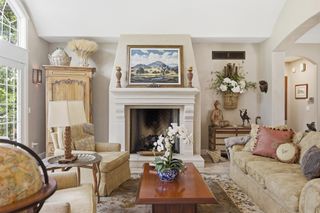
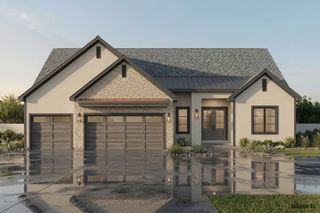
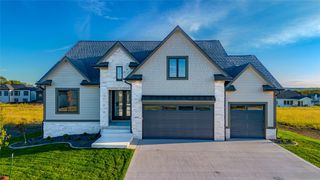
Dynasty Homes presents this stunning model home with beautiful views in Westport Plat 3! This beautifully crafted walkout ranch backs to trees and offers 3,380 finished square feet with 10' ceilings and 8' doors on the main level. The open-concept layout includes two bedrooms and a show-stopping kitchen featuring quartz countertops and custom cabinetry. The primary suite is a true retreat with a soaking tub and tiled shower. The walkout lower level adds two additional bedrooms, 9' ceilings, a spacious bar with built-ins, a media area, and a versatile flex room, perfect for a gym, golf simulator, or hobby space. Exceptional craftsmanship and thoughtful design are showcased throughout this impressive home. Contact agent for more information on Westport lots! All information obtained from seller and public records.
- Listing Status:
- Active
- Date Added:
- November 13, 2026
- Data Last Updated:
- November 19, 2026 at 7:21AM
- Listing Office:
- The Agency Des Moines : (515) 371-8882
- Listing Agent:
- Mike Slavin : (515) 491-4319
- Contact:
- (515) 491-4319
- MLS ID:
- 752918
- General: DeckIrrigation SprinklersPatio
- Style: Ranch
- Other Structures: DeckPatioCoveredOpen
- Parking: AttachedGarageThree Car Garage
- Roofing: AsphaltShingle
- General: Stone1Poured
- Road/Access: Concrete
- HOA Amenities: 150.0Annually
- Originating MLS: DMAAR_DM
- School District: Waukee
- County: Dallas
- Zoning: RWESTPORT PLAT 3 LOT 41616155011
- Water: Public
- Sewer: Public Sewer
- Source: DMAAR_DM
This listing courtesy of Mike Slavin , The Agency Des Moines
Monthly Payment
- Principal & Interest $
- Property Taxes $
- Home Insurance $
- VA Funding Fee $