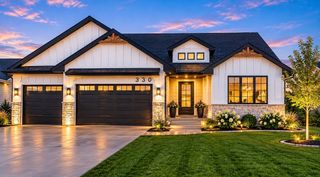
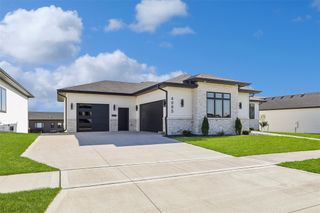
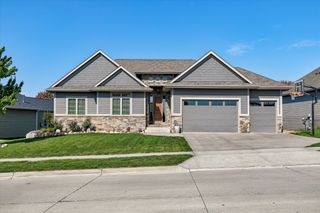
17389 Berkshire Parkway, Clive, IA 50325
- 4 beds |
- 4 baths |
- 2,118 sqft
 Single-Family Home
 Built in 2012
 0.38acre lot
 3 car garage
 $413/sqft
 Listed 1 month ago
Property Description
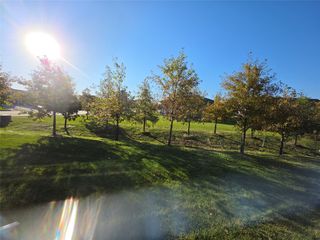
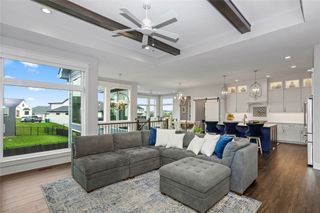
Welcome to this exceptional walkout ranch offering 4 bedrooms, 4 baths, a dedicated office, gym, & an entertainer's dream lower level. The spacious recreation area features a wet bar, pool table, refrigerator, ice maker, microwave, & 7.2 theater audio wiring. The main living room is wired for 5.1 audio, while whole-home audio wiring & a Control 4 smart system add modern convenience. Quality construction shines throughout w/ 2x6 walls, blown-in insulation, knotty Alder cabinetry & doors, dual primary closets, & an Elfa closet system in the main primary. The kitchen features a hidden pantry, while the home is equipped with zoned geothermal HVAC, dual water heaters, a whole-home water softener, & kitchen reverse osmosis system. Enjoy seamless indoor-outdoor living with a huge partially covered deck featuring Apex-style composite decking, paver patio w/ gas firepit, 6' black aluminum fencing, extensive mature landscaping, & irrigation. Natural gas is stubbed to 2 grill locations, & the lower-level patio is wired for a future hot tub. The home backs directly to Little Walnut Creek Park, w/ a new trail system planned for completion in 2028. Cirksena Park & Shadow Creek Pond Park are also just blocks away. Recent updates include exterior paint (2024), new garage doors (2024), new dishwasher (2026), laundry appliances (2024), & refreshed garage paint w/ a polyaspartic epoxy floor. The fully insulated garage includes hot/cold water and is stubbed for a heater. Schedule a showing today
- Listing Status:
- Active
- Date Added:
- October 9, 2026
- Data Last Updated:
- November 19, 2026 at 5:18AM
- Listing Office:
- RE/MAX Precision : (515) 223-9492
- Listing Agent:
- Jen Stanbrough : (515) 371-4814
- Contact:
- (515) 371-4814
- MLS ID:
- 750904
- General: DeckIrrigation SprinklersPatio
- Style: Ranch
- Other Structures: DeckPatioCoveredOpen
- Parking: AttachedGarageThree Car Garage
- Roofing: AsphaltShingle
- General: Stone1Block
- Road/Access: Concrete
- Originating MLS: DMAAR_DM
- School District: Waukee
- County: Dallas
- Zoning: RSHADOW CREEK PLAT 2 LOT 111222402011
- Fencing: Metal
- Water: Public
- Sewer: Public Sewer
- Source: DMAAR_DM
This listing courtesy of Jen Stanbrough , RE/MAX Precision
Monthly Payment
- Principal & Interest $
- Property Taxes $
- Home Insurance $
- VA Funding Fee $

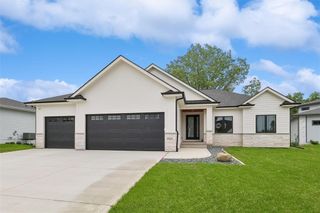
 New - 2 days ago