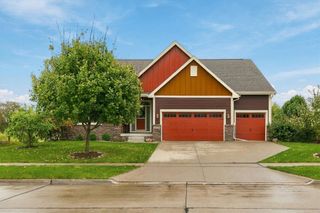
3943 NW 179th Court, Clive, IA 50325
- 4 beds |
- 3 baths |
- 2,144 sqft
 Single-Family Home
 Built in 2022
 0.32acre lot
 3 car garage
 $373/sqft
 Listed 1 month ago
Property Description
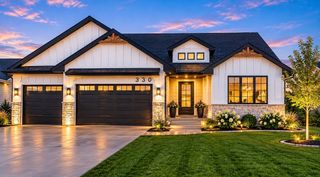
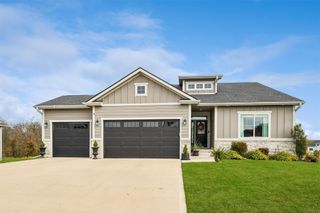
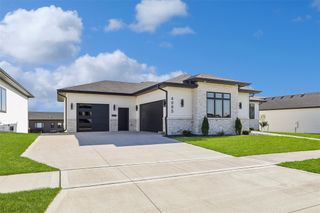
Welcome to this stunning walkout ranch offering 3,599 square feet of finished living space, 4 bedrooms, and 3 bathrooms. Designed for comfortable living and effortless entertaining, this home features 10-foot ceilings, abundant natural light, and a bright, inviting sunroom - the perfect spot to relax and unwind. The spacious kitchen is a true standout, featuring custom Amish cabinetry with soft-close doors and drawers, convenient pull-out drawers, a walk-in pantry, and premium GE Café appliances. A pocket office just off the kitchen provides the perfect spot for working from home or managing everyday tasks. The thoughtfully designed main-level laundry room connects directly to the primary closet. The fully finished walkout basement offers even more room to spread out, featuring a spacious family room, two additional bedrooms, a full bathroom, and a versatile bonus room ideal for crafting, hobbies, or a home gym. Abundant storage throughout adds to the home's functionality. Step outside to enjoy the fully fenced backyard, with convenient access from the lower level. Car enthusiasts and hobbyists will appreciate the oversized three-car garage, complete with floor drains, Reznor heat, and convenient hot-and-cold water spigots. Additional features include central vacuum, custom blinds, upgraded lighting, and dedicated electrical outlets for Christmas lights.
- Listing Status:
- Active
- Date Added:
- October 16, 2026
- Data Last Updated:
- November 19, 2026 at 3:18AM
- Listing Office:
- RE/MAX Concepts : (877) 407-2676
- Listing Agent:
- Ingrid Williams : (515) 371-5277
- Contact:
- (515) 371-5277
- MLS ID:
- 751381
- General: DeckIrrigation SprinklersPatio
- Style: Ranch
- Other Structures: DeckPatioCovered
- Parking: AttachedGarageThree Car Garage
- Roofing: AsphaltShingle
- General: Stone1Poured
- Road/Access: Asphalt
- Originating MLS: DMAAR_DM
- School District: Waukee
- County: Dallas
- Zoning: RSHADOW CREEK PLAT 6 LOT 41222327016
- Water: Public
- Sewer: Public Sewer
- Source: DMAAR_DM
This listing courtesy of Ingrid Williams , RE/MAX Concepts
Monthly Payment
- Principal & Interest $
- Property Taxes $
- Home Insurance $
- VA Funding Fee $

 New - 2 days ago