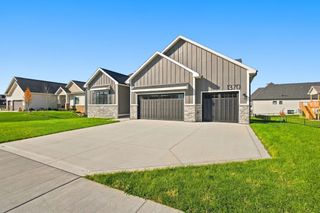
16000 N Valley Drive, Urbandale, IA 50323
- 5 beds |
- 3 baths |
- 2,405 sqft
 Single-Family Home
 Built in 2013
 0.52acre lot
 3 car garage
 $283/sqft
 Listed 1 month ago
Property Description
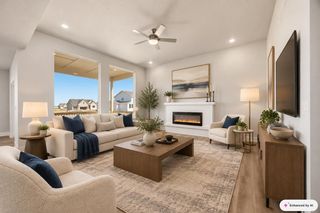
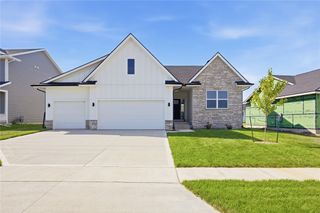
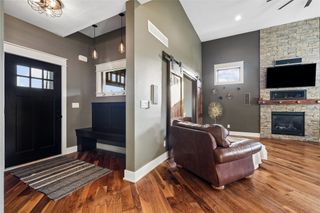
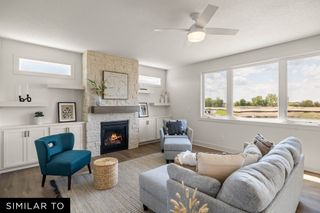
Room to gather, space to breathe, and a backyard that feels like your own private nature preserve. This immaculately maintained 5-bed, 3-bath ranch in desirable Waterford Landing backs to Walnut Creek, where deer, owls and hawks are regular visitors. Inside, the open floor plan flows across engineered hardwood floors, with classic built-in woodwork in the living room and columns framing the dining room, plus a breakfast area for weeknight dinners and holiday feasts alike. Step onto the composite deck and take in the exquisitely landscaped, fenced yard with perennials, a vegetable garden, two apple trees and a cherry tree. On the main level, the primary suite gives you ample room to relax, with a view of the gardens out back, and a spa-like bathroom refreshed in 2025. The split ranch plan puts the other two bedrooms and bathroom on the other side of the house. The walkout lower level is made for entertaining, with a second fireplace, a kitchenette/wet bar, and its own composite deck and patio. Hobbyists will love the huge partially finished shop room downstairs, plus tons of unfinished storage. Built in 2013 with comfort and efficiency in mind, including 2x6 construction, extra insulation throughout, and zoned heating/AC. Over 4,300 finished square feet, 3-car garage, Waukee schools, trails right out back and disc golf at the nearby park. This one checks every box. ** Sellers will credit $2,000 towards exterior painting w/ acceptable offer. **
- Listing Status:
- Active
- Date Added:
- October 16, 2026
- Data Last Updated:
- November 19, 2026 at 4:16AM
- Listing Office:
- Realty ONE Group Impact : (515) 446-7524
- Listing Agent:
- Nora Crosthwaite : (515) 783-9815
- Contact:
- (515) 783-9815
- MLS ID:
- 751306
- General: DeckFire PitIrrigation SprinklersPatio
- Style: Ranch
- Other Structures: DeckPatioCovered
- Parking: AttachedGarageThree Car Garage
- Roofing: AsphaltShingle
- General: Stone1Poured
- Road/Access: Concrete
- HOA Amenities: 240.0Annually
- Originating MLS: DMAAR_DM
- School District: Waukee
- County: Dallas
- Zoning: ResidWATERFORD LANDING PLAT 3 LOT 20 & OUTLOT D1214227010
- Fencing: Chain Link
- Water: Public
- Sewer: Public Sewer
- Source: DMAAR_DM
This listing courtesy of Nora Crosthwaite , Realty ONE Group Impact
Monthly Payment
- Principal & Interest $
- Property Taxes $
- Home Insurance $
- VA Funding Fee $

 New - 23 hours ago