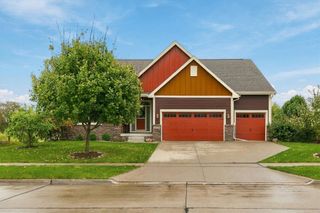
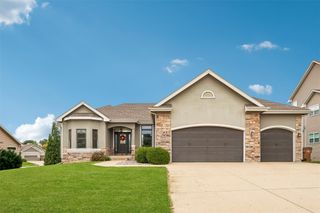
800 NW 5th Street, Grimes, IA 50111
- 4 beds |
- 4 baths |
- 2,466 sqft
 Single-Family Home
 Built in 2014
 10,324sqft lot
 3 car garage
 $260/sqft
 Listed 21 days ago
Property Description
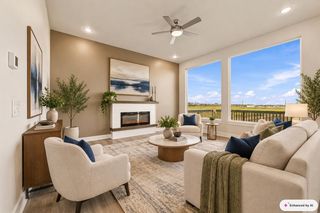
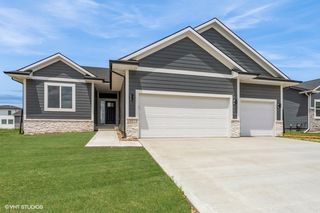
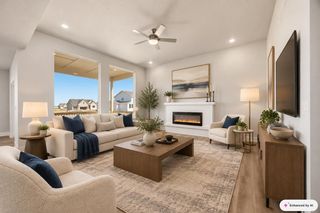
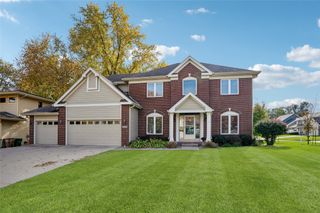
Space to spread out, room to entertain, and features that make everyday living even better! This inviting 1.5-story home tucked in the Autumn Park neighborhood of Grimes offers 4 bedrooms + 4 baths, PLUS an upstairs flex room perfect for an add'l bedroom, home office, or playroom. Step inside the main level, where high ceilings & an abundance of natural light create a warm, welcoming feel. A main-level study/den with barn doors provides the perfect work-from-home space, while the open kitchen flows effortlessly into the living areas for easy everyday living and entertaining. Enjoy the convenience of a main-floor primary suite, laundry room, and 1/2 bath. Upstairs, 2 bedrooms share a Jack-and-Jill bathroom, and an add'l versatile flex room providing even more options. The finished lower level is an entertainer's dream, featuring a spacious family room, wet bar w/ commercial refrigerator, dishwasher, microwave & wine cellar. An ensuite bedroom & bath, plus ample storage finish out the lower level. The garage offers even more possibilities with a mini-split system for year-round comfort-ideal for hobbies, projects, or add'l entertaining space. With a neighborhood park nearby and room for everyone to spread out, this home delivers the space, flexibility, and lifestyle you've been looking for!
- Listing Status:
- Active
- Date Added:
- October 28, 2026
- Data Last Updated:
- November 19, 2026 at 3:18AM
- Listing Office:
- RE/MAX Precision : (515) 223-9492
- Listing Agent:
- Julie Quandt : (515) 689-6295
- Contact:
- (515) 689-6295
- MLS ID:
- 752077
- General: Irrigation Sprinklers
- Style: One and One Half Story
- Parking: AttachedGarageThree Car GarageHeated Garage
- Roofing: AsphaltShingle
- General: StoneOne and One HalfPoured
- Road/Access: Concrete
- Originating MLS: DMAAR_DM
- School District: Dallas Center-Grimes
- County: Polk
- Zoning: R-4LOT 4 AUTUMN PARK PLAT 331100173403004
- Water: Public
- Sewer: Public Sewer
- Source: DMAAR_DM
This listing courtesy of Julie Quandt , RE/MAX Precision
Monthly Payment
- Principal & Interest $
- Property Taxes $
- Home Insurance $
- VA Funding Fee $