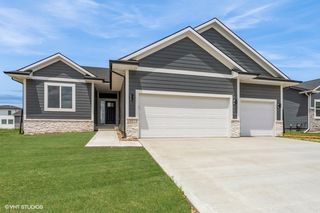
16891 Alpine Court, Clive, IA 50325
- 4 beds |
- 3 baths |
- 2,325 sqft
 Single-Family Home
 Built in 2008
 0.27acre lot
 3 car garage
 $273/sqft
 Listed 1 month ago
Property Description
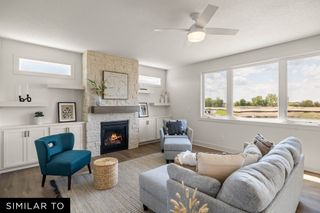
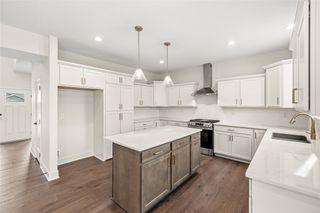
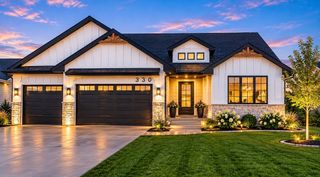
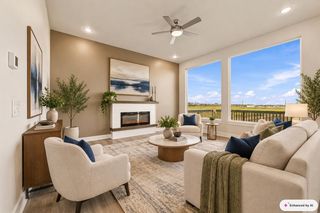
Wow! If you love custom details, impressive spaces, and room to entertain, this Walnut Creek Hills home deserves a spot on your must-see list! Tucked away on a cul-de-sac, this one-of-a-kind property makes a statement with 10’ ceilings, a welcoming formal dining room, and a gorgeous great room with expansive windows and a gas fireplace. Need a home office? You’ve got it! The gourmet kitchen brings plenty of upgraded cabinets, a raised bar top, and dining space, plus easy access to a cozy four-seasons room. Three bedrooms are on the main level, including an oversized primary suite with a soaking tub, tiled shower, and private water closet. Head downstairs to discover the finished walkout basement, complete with a second fireplace, walk-behind wet bar, fourth bedroom, full bath, and your very own theater room! The extras keep coming with a heated and cooled garage, zoned HVAC, engineered wood and tile flooring, executive trim, fenced yard, irrigation, central vacuum, permanent outdoor holiday lighting, and HVAC updates in 2022. Add the nearby Greenbelt Trail and Waukee Northwest schools, and you have a home packed with features inside and out. Custom-built character, fantastic entertaining space, and upgrades galore!
- Listing Status:
- Active
- Date Added:
- October 15, 2026
- Data Last Updated:
- November 19, 2026 at 5:18AM
- Listing Office:
- Iowa Realty Mills Crossing : (515) 453-4300
- Listing Agent:
- Brandon Winn : (515) 453-6134
- Contact:
- (515) 453-6134
- MLS ID:
- 751351
- General: DeckPatio
- Style: Ranch
- Other Structures: DeckPatioCovered
- Parking: AttachedGarageThree Car GarageHeated Garage
- Roofing: AsphaltShingle
- General: StoneStucco1Poured
- Road/Access: Concrete
- Originating MLS: DMAAR_DM
- School District: Waukee
- County: Dallas
- Zoning: RESWALNUT CREEK HILLS OF CLIVE PLAT 3 LOT 121223103006
- Fencing: Chain Link
- Water: Public
- Sewer: Public Sewer
- Source: DMAAR_DM
This listing courtesy of Brandon Winn , Iowa Realty Mills Crossing
Monthly Payment
- Principal & Interest $
- Property Taxes $
- Home Insurance $
- VA Funding Fee $

 New - 23 hours ago