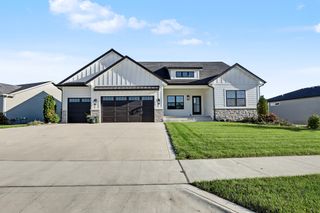
15401 Plum Drive, Urbandale, IA 50323
- 5 beds |
- 4 baths |
- 2,123 sqft
 Single-Family Home
 Built in 2012
 0.42acre lot
 3 car garage
 $471/sqft
 Listed 1 month ago
Property Description
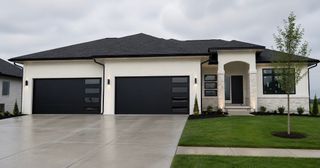
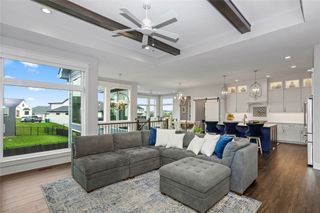
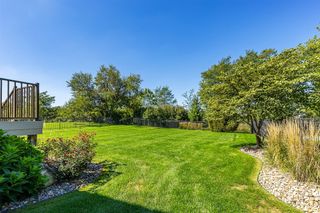
Listed at $999,900, this beautiful walkout ranch in Bent Creek Estates offers nearly 4,000 square feet of finished living space and a backyard that really steals the show. Situated on about half an acre in Urbandale, the home features a 44' x 22' in-ground swimming pool, hot tub, and fully fenced backyard. Inside you'll find detailed trim work and custom built-ins that add to this home's character and warmth. The main level features an inviting living room with a fireplace, a spacious kitchen with stainless steel appliances, pantry, and breakfast bar, plus a dining area that opens to the covered deck overlooking the pool. The primary suite features a walk-in closet and private bath with dual vanities and a tiled shower. Two additional bedrooms with a Jack-and-Jill bathroom, powder room, mudroom, and laundry complete the main level. The walkout lower level is just as impressive, with 10-foot ceilings, a theater room, second living area with a fireplace, wet bar, two additional bedrooms, and full bathroom. Whether hosting friends for a pool day or enjoying a quiet night at home, this property was designed for both entertaining and everyday comfort. Additional features include geothermal heating and cooling, a three-car heated garage, irrigation system, and located within the Waukee School District.
- Listing Status:
- Active
- Date Added:
- October 13, 2026
- Data Last Updated:
- November 19, 2026 at 3:18AM
- Listing Office:
- The Agency Des Moines : (515) 371-8882
- Listing Agent:
- Nathan Lyman : (319) 231-9364
- Contact:
- (319) 231-9364
- MLS ID:
- 751124
- General: DeckHot Tub/Spa
- Style: Ranch
- Other Structures: DeckCovered
- Pool: In GroundOutdoor Pool
- Parking: AttachedGarageThree Car GarageHeated Garage
- Roofing: AsphaltShingle
- General: Stone1Poured
- Road/Access: Concrete
- Originating MLS: DMAAR_DM
- School District: Waukee
- County: Dallas
- Zoning: BENT CREEK ESTATES PLAT 4 LOT 61213156006
- Fencing: Chain LinkMetal
- Water: Public
- Sewer: Public Sewer
- Source: DMAAR_DM
This listing courtesy of Nathan Lyman , The Agency Des Moines
Monthly Payment
- Principal & Interest $
- Property Taxes $
- Home Insurance $
- VA Funding Fee $

 New - 2 days ago