16319 Ironwood Lane, Urbandale, IA 50263
- 4 beds |
- 4 baths |
- 2,262 sqft
 Single-Family Home
 Built in 2024
 0.3acre lot
 3 car garage
 $376/sqft
 Listed 1 month ago
Property Description
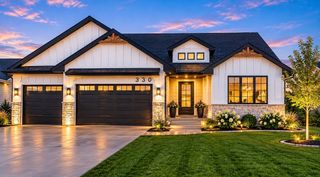
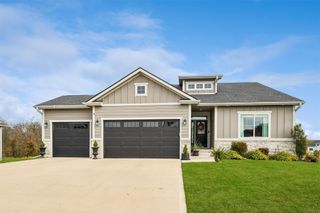
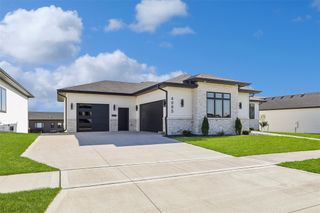
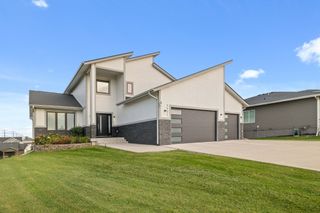
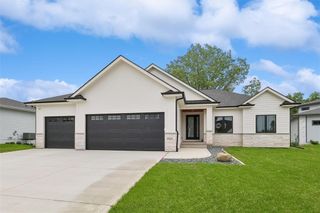
With over $50K in upgrades, this better-than-new ranch enjoys a peaceful, tree-lined backyard with no homes directly behind. Featuring over 3,800 feet of finish, this home has 4 bedrooms, 3.5 baths, a dedicated office, and a beautifully finished walkout lower level. The open main level has soaring ceilings, great natural light, custom built ins, and a chef's kitchen with an oversized island and hidden walk-in pantry. The primary suite is a true retreat with a tray ceiling, spa style bath, dual vanities, a custom tile shower, motorized shades, and a large walk-in closet. Step out to the covered composite deck with a TV wall, fireplace, and gas line for grilling and amazing views. The walkout lower level is made for entertaining: luxury vinyl plank throughout, a custom wet bar with waterfall island and full-size refrigerator, a theater room with projector and surround sound, a dedicated fitness room, a hidden walk in wine cellar, a fourth bedroom, full bath, and a spacious living area. Outside, enjoy a large backyard with an oversized stamped and stained concrete patio, wrought iron fence and peaceful views year-round. Skip the build and the punch list landscaping, fencing, patios, audio, fitness space, garage and LL finishes are already done. With the improvements and upgrades already completed, this is truly a turnkey home that would cost much more to build today.
- Listing Status:
- Active
- Date Added:
- October 8, 2026
- Data Last Updated:
- November 19, 2026 at 4:16AM
- Listing Office:
- RE/MAX Precision : (515) 223-9492
- Listing Agent:
- Kane McCuen : (515) 783-7439
- Contact:
- (515) 783-7439
- MLS ID:
- 750766
- General: DeckIrrigation SprinklersPatio
- Style: Ranch
- Other Structures: DeckPatioCovered
- Parking: AttachedGarageThree Car GarageHeated Garage
- Roofing: AsphaltShingle
- General: Stone1Poured
- Road/Access: Concrete
- HOA Amenities: 280.0Annually
- Originating MLS: DMAAR_DM
- School District: Waukee
- County: Dallas
- Zoning: RWATERFORD LANDING PLAT 8 LOT 31211352054
- Water: Public
- Sewer: Public Sewer
- Source: DMAAR_DM
This listing courtesy of Kane McCuen , RE/MAX Precision
Monthly Payment
- Principal & Interest $
- Property Taxes $
- Home Insurance $
- VA Funding Fee $

 New - 2 days ago