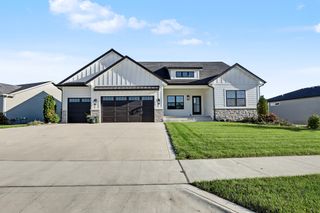
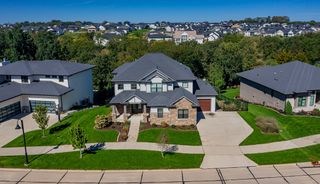
5531 164th Street, Urbandale, IA 50323
- 5 beds |
- 5 baths |
- 2,711 sqft
 Single-Family Home
 Built in 2020
 0.35acre lot
 3 car garage
 $295/sqft
 Listed 1 month ago
Property Description
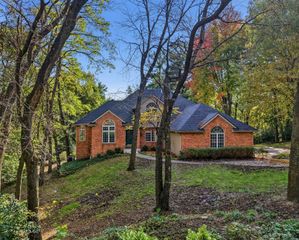
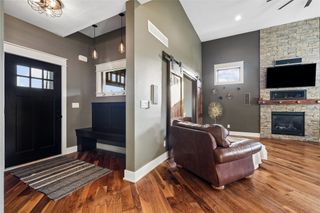
Extraordinary 1.5-Story Sanctuary on Quiet Cul-de-Sac! Welcome home to this exceptional 1.5-story residence situated perfectly at the end of a peaceful cul-de-sac. Highlighted by light hardwood floors throughout, this home offers an ideal layout for both daily living and effortless entertaining. The upper level features 3 spacious bedrooms and 2 full baths, while the lower level expands your living space with an additional bedroom, full bath, and a convenient kitchenette perfect for an in-law suite or guest quarters. The basement's unique feature includes a fully tiled indoor spa room with a dedicated vented hot tub, allowing for year-round relaxation. Step outside into your personal outdoor paradise! Enjoy crisp evenings on the screened-in porch with low-maintenance composite decking, or step out to the massive 400+ sq. ft. stamped concrete walkout patio with fantastic privacy and generous spacing from rear neighbors. White kitchen with custom trimwork including a double refrigerator and pantry are your family's needs! Bonus items include dedicated office adjacent to the primary bedroom. Complete with a 3-stall attached garage PLUS a rare rear storage garage for all your tools and toys. Don't miss this one-of-a-kind property! All information obtained from seller and public records.
- Listing Status:
- Active
- Date Added:
- October 20, 2026
- Data Last Updated:
- November 19, 2026 at 5:18AM
- Listing Office:
- RE/MAX Precision : (515) 223-9492
- Listing Agent:
- Ethan Freeman : (515) 979-7107
- Contact:
- (515) 979-7107
- MLS ID:
- 751576
- General: DeckEnclosed PorchPatio
- Style: ContemporaryOne and One Half Story
- Other Structures: PorchDeckScreenedPatioCoveredOpen
- Parking: AttachedGarageThree Car Garage
- Roofing: AsphaltShingle
- General: StoneOne and One HalfPoured
- Road/Access: Concrete
- HOA Amenities: 285.0Annually
- Originating MLS: DMAAR_DM
- School District: Waukee
- County: Dallas
- Zoning: RWATERFORD LANDING PLAT 7 LOT 101211380012
- Water: Public
- Sewer: Public Sewer
- Source: DMAAR_DM
This listing courtesy of Ethan Freeman , RE/MAX Precision
Monthly Payment
- Principal & Interest $
- Property Taxes $
- Home Insurance $
- VA Funding Fee $