17511 Berkshire Parkway, Clive, IA 50325
- 5 beds |
- 4 baths |
- 3,064 sqft
 Single-Family Home
 Built in 2020
 0.42acre lot
 3 car garage
 $299/sqft
 Listed 1 month ago
Property Description
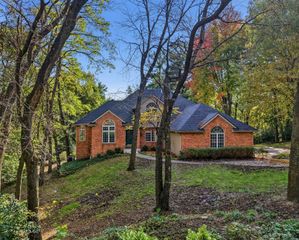
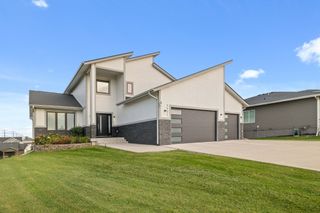
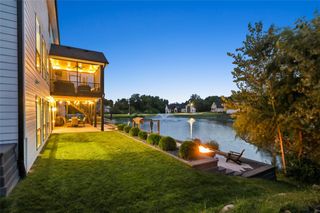
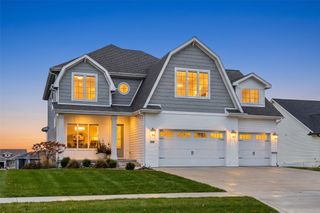
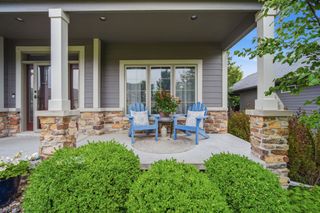
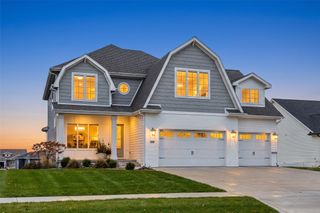
Thoughtful design and standout amenities come together in this stunning two-story Clive home, offering 4,439 sq ft of finished living space, 5 bedrooms, and 3.5 bathrooms. Beautiful landscaping and a covered front porch welcome you inside, where dramatic two-story windows fill the living room with natural light. A full stone gas fireplace, built-in shelving, and hardwood floors create an impressive gathering space. The spacious kitchen features a large island, gas range, warming drawer, and walk-in pantry with a hidden door providing convenient access to the garage. A mudroom with a dog-washing station adds everyday convenience, while an office with its own fireplace and a half bathroom complete the main level. Upstairs, the spacious primary suite offers a private deck, separate vanities, soaking tub, tile shower, and large walk-in closet. Two additional bedrooms, a full bathroom, and an upstairs laundry room complete the second floor. The finished walkout lower level is designed for entertaining, with a second living area, hidden theater room, wet bar, two bedrooms, and a full bathroom. Enjoy outdoor living with two decks, a covered patio, and a fenced backyard backing to mature trees, plus a three-car garage. Located in the Waukee School District, this home pairs a Clive address with convenient access to Waukee’s shopping, restaurants, and entertainment.
- Listing Status:
- Active
- Date Added:
- October 8, 2026
- Data Last Updated:
- November 19, 2026 at 5:18AM
- Listing Office:
- Century 21 Signature : (515) 963-1040
- Listing Agent:
- Ethan Hokel : (865) 801-1887
- Contact:
- (865) 801-1887
- MLS ID:
- 750771
- General: DeckIrrigation SprinklersPatioStorageStorage
- Style: Two Story
- Other Structures: StorageDeckPatioCovered
- Parking: AttachedGarageThree Car Garage
- Roofing: AsphaltShingle
- General: Stone2Poured
- Road/Access: Concrete
- Originating MLS: DMAAR_DM
- School District: Waukee
- County: Dallas
- Zoning: RESSHADOW CREEK PLAT 3 LOT 41222405006
- Fencing: Metal
- Water: Public
- Sewer: Public Sewer
- Source: DMAAR_DM
This listing courtesy of Ethan Hokel , Century 21 Signature
Monthly Payment
- Principal & Interest $
- Property Taxes $
- Home Insurance $
- VA Funding Fee $

 New - 1 day ago