14258 Wildwood Drive, Clive, IA 50325
- 4 beds |
- 4 baths |
- 2,729 sqft
 Single-Family Home
 Built in 1994
 1.16acre lot
 3 car garage
 $304/sqft
 Listed 20 days ago
Property Description
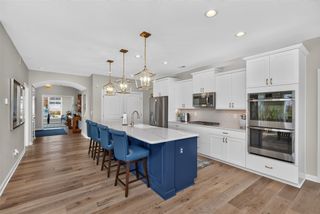
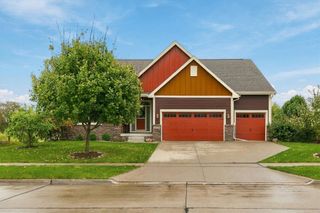
Welcome to exceptional living in Pearson Estates! Nestled on a breathtaking wooded lot, this stunning brick-front 1.5-story home offers remarkable curb appeal, privacy, and timeless elegance. With over 3,400 finished square feet, 4 bedrooms, and 4 bathrooms, this distinctive home showcases soaring 12-foot ceilings, an expansive floor plan, a spacious private office, and an elegant formal dining room. The beautifully remodeled kitchen is a showstopper, featuring gorgeous quartzite countertops and refined finishes. Step outside to an expansive Trex deck overlooking a spectacular forest-like setting, offering peaceful views and an extraordinary outdoor retreat. Thoughtful improvements include updated siding, roof, furnace, irrigation system, and an installed radon mitigation system. A rare opportunity to enjoy sophisticated living, impressive architectural details, and a truly stunning natural setting in desirable Pearson Estates!
- Listing Status:
- Active
- Date Added:
- October 30, 2026
- Data Last Updated:
- November 19, 2026 at 5:18AM
- Listing Office:
- RE/MAX Concepts : (515) 276-2872
- Listing Agent:
- Sue Sutton-Ludwig : (515) 250-3126
- Contact:
- (515) 250-3126
- MLS ID:
- 752224
- General: DeckIrrigation SprinklersPatio
- Style: One and One Half StoryTraditional
- Other Structures: DeckPatioOpen
- Parking: AttachedGarageThree Car Garage
- Roofing: AsphaltShingle
- General: See RemarksOne and One HalfPoured
- Road/Access: Concrete
- HOA Amenities: 100.0Annually
- Originating MLS: DMAAR_DM
- School District: Waukee
- County: Dallas
- Zoning: ResPEARSON ESTATES PLAT 2 LOT 81236251007
- Water: Public
- Sewer: Septic Tank
- Source: DMAAR_DM
This listing courtesy of Sue Sutton-Ludwig , RE/MAX Concepts
Monthly Payment
- Principal & Interest $
- Property Taxes $
- Home Insurance $
- VA Funding Fee $

 New - 23 hours ago