Address unavailable.
- 3 beds |
- 3 baths |
- 3,139 sqft
 Single-Family Home
 Built in 2022
 4,792sqft lot
 2 car garage
 $228/sqft
 Listed 27 days ago
Property Description
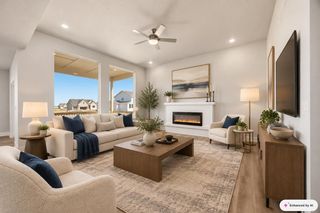
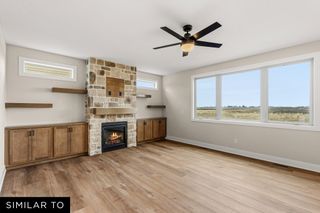
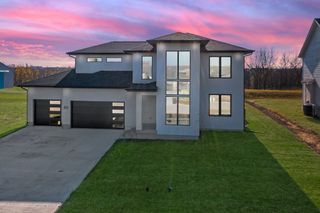
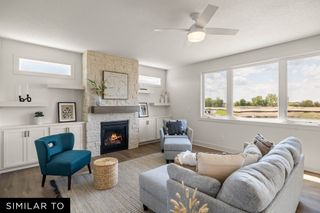
Experience upscale, low-maintenance living in this beautifully appointed original model home in Courtyards at Parkside. Just steps from the clubhouse, fitness center and pool, this home features a zero-entry, no-step main level with luxurious finishes and upgrades galore. Popular Verona floor plan showcases an elegant living and dining area, gas fireplace, gourmet kitchen with oversized island, premium appliances, gas cooktop, wall oven, and pantry. The spacious primary suite is a true retreat featuring two walk-in closets and a sun-filled sitting room. Additional highlights include custom window shades, security system, epoxy-finished garage floor, extensive landscaping, and new washer and dryer. Upstairs offers a third bedroom, full bath, dedicated storage room, and expansive separate living area ideal for guests or hobbies. Backing to mature trees, this impeccably upgraded home combines luxury, comfort, convenience, and carefree living, with HOA maintaining all common areas! OPEN HOUSE NOVEMBER 22
- Listing Status:
- Active
- Date Added:
- October 23, 2026
- Data Last Updated:
- November 19, 2026 at 5:18AM
- Listing Office:
- Realty ONE Group Impact : (515) 446-7524
- Listing Agent:
- Nancy Lucas : (515) 770-9836
- Contact:
- (515) 770-9836
- MLS ID:
- 751759
- General: Irrigation SprinklersPatio
- Style: Ranch
- Other Structures: PatioOpen
- Parking: AttachedGarageTwo Car Garage
- Roofing: AsphaltShingle
- General: Brick1PouredSlab
- Road/Access: Concrete
- HOA Amenities: Maintenance GroundsRecreation FacilitiesSnow RemovalTrash319.0Monthly
- Originating MLS: DMAAR_DM
- School District: Waukee
- County: Dallas
- Zoning: ResCOURTYARDS AT PARKSIDE PLAT 1 LOT 201221376021
- Water: Public
- Sewer: Public Sewer
- Source: DMAAR_DM
This listing courtesy of Nancy Lucas , Realty ONE Group Impact
Monthly Payment
- Principal & Interest $
- Property Taxes $
- Home Insurance $
- VA Funding Fee $

 New - 1 day ago