1025 Ford Lane, Waukee, IA 50263
- 5 beds |
- 5 baths |
- 3,381 sqft
 Single-Family Home
  Built in 2022
  0.27acre lot
 3 car garage
  $313/sqft
  Listed 1 month ago
Property Description
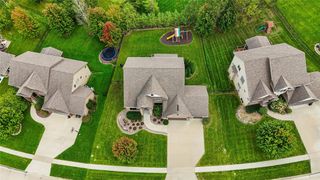
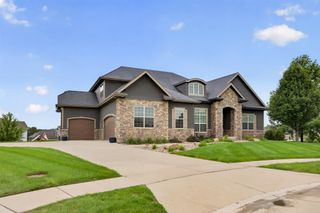
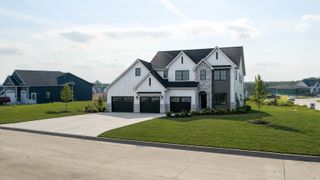
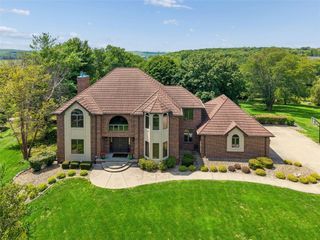
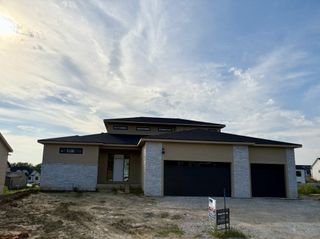
Exceptional pond-side two-story in Waukee offering 5 bedrooms, 5 bathrooms, over 5000 square feet of living area, a fully finished walkout lower level and an oversized 3-car garage with an extended third stall. The open main level is filled with natural light and features hardwood floors, a dramatic staircase, striking ceiling beams and a spacious family room with built-ins and a gas fireplace. The chef’s kitchen showcases a large island, abundant cabinetry, double ovens and a generous walk-in pantry. Main level offers a private office, large mudroom/drop zone, covered porch, and screened patio. Upstairs, the primary suite includes a detailed ceiling, spa-like bath and an exceptionally large walk-in closet. Additional bedrooms, well-appointed baths and an upstairs laundry. The walkout lower level is built for entertaining with a second gas fireplace, expansive family and game areas, a fully equipped wet bar with sink, dishwasher and refrigerator, plus a custom wine cellar. The main and lower levels are wired for surround sound. Enjoy peaceful water views from the screened deck, covered lower patio or pond-side paver patio with a gas fire pit. The stocked pond and tranquil fountain create an incredible setting for relaxing or entertaining. Irrigation, extensive landscaping, numerous custom details and direct backyard access complete this impressive home in one of Waukee's best locations just one block from Centennial Park, the Library, Trail system, and Waukee High School.
- Listing Status:
- Active
- Date Added:
- August 11, 2026
- Data Last Updated:
- September 22, 2026 at 7:19AM
- Listing Office:
- Space Simply : (515) 423-0899
- Listing Agent:
- Cy Phillips : (515) 423-0899
- MLS ID:
- 747133
- General: DeckEnclosed PorchFire PitSprinkler/IrrigationPatio
- Style: Two Story
- Other Structures: PorchDeckScreenedPatioCoveredOpen
- Parking: AttachedGarageThree Car Garage
- Roofing: AsphaltShingle
- General: StoneSee Remarks2Poured
- Road/Access: Concrete
- Originating MLS: DMAAR_DM
- School District: Waukee
- County: Dallas
- Zoning: BRANDON'S RESERVE LOT 111233480004
- Water: Public
- Sewer: Public Sewer
- Source: DMAAR_DM
This listing courtesy of Cy Phillips , Space Simply
Monthly Payment
- Principal & Interest $
- Property Taxes $
- Home Insurance $
- VA Funding Fee $