3701 150th Street, Urbandale, IA 50323
- 5 beds |
- 6 baths |
- 3,390 sqft
 Single-Family Home
  Built in 2003
  0.33acre lot
 3 car garage
  $249/sqft
  Listed 2 months ago
Property Description
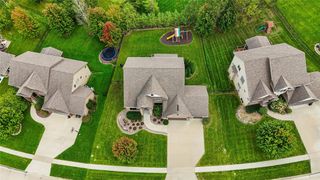
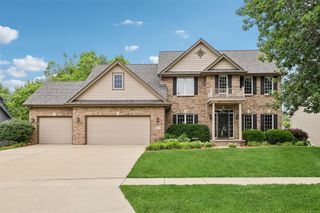
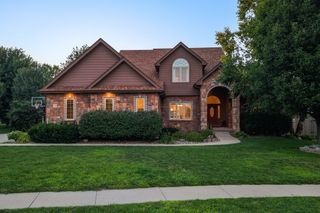
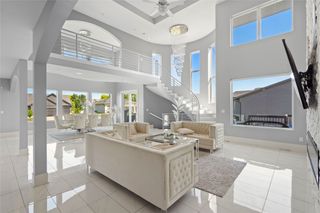
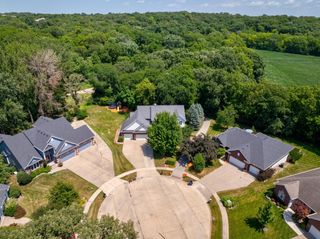
Welcome to this exceptional 5-bed, 6-bath home offering 4,440 meticulously maintained, finished square feet in one of Urbandale's most desirable locations. Once inside, you are greeted by an impressive entry, soaring ceilings, hardwood floors, and an inviting floor plan ideal for everyday living and entertaining. The heart of the home is the spacious kitchen with open flow to the living room. Upstairs, the luxurious primary suite offers a spacious ensuite bath and an oversized walk-in closet, while each of the 3 additional bedrooms enjoys its own private ensuite bath—providing comfort and privacy for family members and guests. The finished lower level is an entertainer's dream, complete with a large family room, 2nd kitchen, flex space for a playroom or pool table, non-conforming 5th bedroom, full bathroom, and storage room. Step outside to enjoy the professionally landscaped yard featuring a spacious deck and irrigation system, perfect for relaxing or entertaining. Extensively updated for peace of mind, this home has all new interior paint (2025), new exterior paint (2024), new second-floor carpet, new furnace and A/C (2022), a commercial-sized water heater (2021), a new dishwasher and wine refrigerator. This home is ideally located near schools, parks, and quick interstate access, making commuting a breeze. Enjoy the home’s central location between West Des Moines and Waukee’s ever-expanding amenities, shopping, dining, and recreation. This move-in ready home is a must see!
- Listing Status:
- Active
- Date Added:
- July 21, 2026
- Data Last Updated:
- September 22, 2026 at 6:17AM
- Listing Office:
- Iowa Realty Mills Crossing : (515) 453-4300
- Listing Agent:
- Jessie Boffeli : 515-453-5203
- Contact:
- 515-453-5203
- MLS ID:
- 745687
- General: DeckSprinkler/IrrigationPlay StructurePatio
- Style: Two Story
- Other Structures: DeckPatioCovered
- Parking: AttachedGarageThree Car Garage
- Roofing: AsphaltShingle
- General: Brick2Poured
- Road/Access: Concrete
- Originating MLS: DMAAR_DM
- School District: Waukee
- County: Dallas
- Zoning: RESHALLBROOK PLAT 4 LOT 171225106003
- Fencing: Metal
- Water: Public
- Sewer: Public Sewer
- Source: DMAAR_DM
This listing courtesy of Jessie Boffeli , Iowa Realty Mills Crossing
Monthly Payment
- Principal & Interest $
- Property Taxes $
- Home Insurance $
- VA Funding Fee $