1010 32nd Street, West Des Moines, IA 50266
- 6 beds |
- 5 baths |
- 3,950 sqft
 Single-Family Home
  Built in 1972
  1.26acre lot
 1 car garage
  $252/sqft
  Listed 14 days ago
Property Description
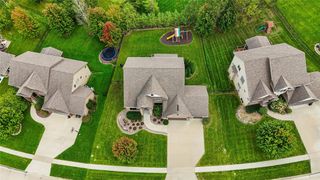
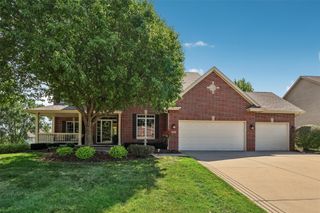
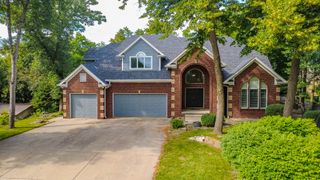
Some homes are built. Others are filled with stories. This one-owner custom home in the heart of West Des Moines was designed for gathering, celebrating and making memories—and now it’s ready for its next chapter. Set on 1.26 acres, this distinctive 1970s home offers approximately 6,000 finished sq ft, 6 bedrooms, 5 baths, a 4-car garage, in-ground swimming pool, expansive deck and finished lower level. From graduation parties and summer days around the pool to holidays and celebrations, this home was made for entertaining. After a 2016 fire, the home was lovingly reconstructed, intentionally preserving the character and style the owners loved while updating major systems and finishes. Authentic details, custom cabinetry, built-ins, vaulted spaces and architectural touches give this home a personality rarely found in newer construction. The main-level primary suite, eat-in kitchen, formal dining and living rooms, vaulted family room with fireplace, and main-level laundry provide comfortable everyday living. The finished lower level adds bedrooms, bath, recreation space, fireplace and abundant storage. A rare opportunity to own a spacious West Des Moines home with a pool, 1.26-acre lot, 4-car garage and a story all its own. Come imagine the memories you’ll make here.
- Listing Status:
- Active
- Date Added:
- September 8, 2026
- Data Last Updated:
- September 22, 2026 at 7:19AM
- Listing Office:
- NextHome Your Way : (515) 223-9716
- Listing Agent:
- Liz Lashier : (515) 707-6979
- Contact:
- (515) 707-6979
- MLS ID:
- 748748
- General: DeckStorageOutbuildingStorage
- Style: One and One Half Story
- Other Structures: OutbuildingStorageDeck
- Pool: In GroundOutdoor Pool
- Parking: AttachedDetachedGarageOne Car GarageThree Car Garage
- Roofing: Tile
- General: BrickOne and One HalfPoured
- Road/Access: Concrete
- Originating MLS: DMAAR_DM
- School District: West Des Moines
- County: Polk
- Zoning: -EX E 55F N 80F- N 240F S 340F & S 5F N 245F LT 21 & W 115F N 160F S 260F LT 22 COUNTRY CLUB ESTATES32001304001000
- Fencing: MetalOther
- Water: Public
- Sewer: Public Sewer
- Source: DMAAR_DM
This listing courtesy of Liz Lashier , NextHome Your Way
Monthly Payment
- Principal & Interest $
- Property Taxes $
- Home Insurance $
- VA Funding Fee $