1772 NW 120th Street, Clive, IA 50325
- 5 beds |
- 6 baths |
- 3,730 sqft
 Single-Family Home
  Built in 1997
  1.88acre lot
 3 car garage
  $268/sqft
  Listed 2 months ago
Property Description
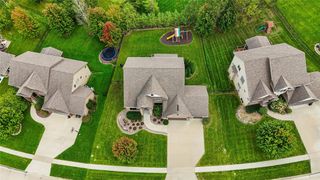
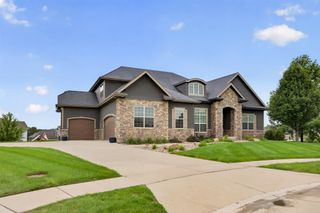
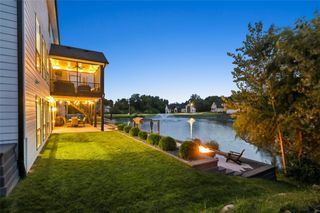
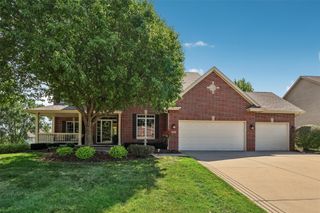
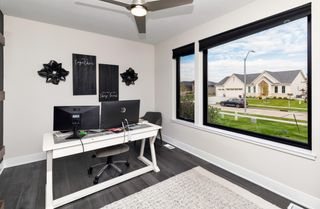
Stunning countryside setting backing to almost 2 acres of mostly timber, yet in the heart of Clive. Wonderful space in this 5300+ sq ft 2 story home with 5 bedrooms and 5.5 baths. Enjoy mother nature from the large wrap around deck, great for entertaining. Main floor boasts large office, craft / rec room, dining area and spacious kitchen with updated appliances, pantry and granite counters. Upstairs, the primary bedroom offers a private deck, large walk-in closet, whirlpool tub w/ separate shower and his & hers sinks. 2 bedrooms sharing a Jack-n-Jill bath, and a 4th bedroom with private bath (all with walk-in closets) finish off this level. Head down to the walk-out basement to find a great living space, another fully updated kitchen and bedroom w/ private bath...perfect for an in-law suite. Addition amenities include water softener & reverse osmosis filtration system, radon mitigation system, central vac, wet bar, built in speakers, vaulted and tray ceilings, 2 staircases, fresh exterior paint, wrap-around deck, sprinkler system, and so much more. This is truly an executive home with amazing and relaxing views with a great location.
- Listing Status:
- Active
- Date Added:
- June 26, 2026
- Data Last Updated:
- September 22, 2026 at 7:19AM
- Listing Office:
- RE/MAX Concepts : (877) 407-2676
- Listing Agent:
- Ingrid Williams : (515) 371-5277
- Contact:
- (515) 371-5277
- MLS ID:
- 744028
- General: Deck
- Style: Two Story
- Other Structures: Deck
- Parking: AttachedGarageThree Car Garage
- Roofing: AsphaltShingle
- General: BrickFrame2Poured
- Road/Access: Concrete
- HOA Amenities: 200.0Annually
- Originating MLS: DMAAR_DM
- School District: West Des Moines
- County: Polk
- Zoning: ResLOT 36 HICKORY HILLS LAKE PLT 129100345136000
- Fencing: Chain Link
- Source: DMAAR_DM
This listing courtesy of Ingrid Williams , RE/MAX Concepts
Monthly Payment
- Principal & Interest $
- Property Taxes $
- Home Insurance $
- VA Funding Fee $