2959 133rd Way, Urbandale, IA 50323
- 4 beds |
- 4 baths |
- 2,870 sqft
 Single-Family Home
  Built in 2026
  0.9acre lot
 2 car garage
  $418/sqft
  Listed 6 days ago
Property Description
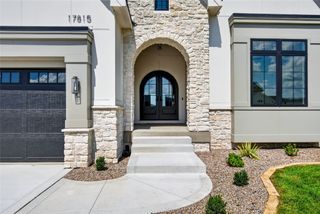
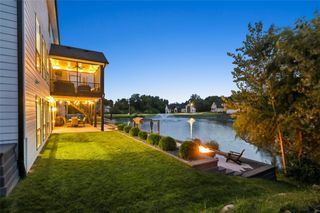
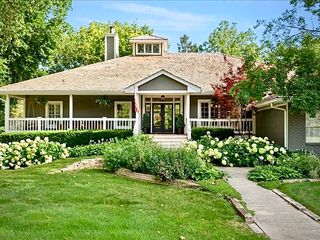
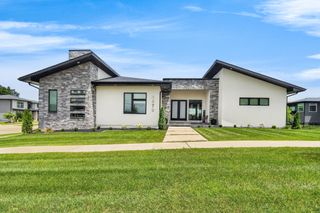
VAUGHAN HOMES IA presents this stunning Four bedrooms, 3.5 half baths, and 2,870 finished square foot home on a walkout lot in Urbandale. The primary suite is on the main level with a double vanity, freestanding tub, tile shower, and a walk-in closet. A two-sided fireplace sits in the wall between the primary and the sunken living room, so you enjoy the coziness from both sides. 9 foot ceilings on the main level with a vaulted great room open to the floor above. Kitchen opens to the dining and out to a screened porch, with a walk-in pantry just off it. Study by the front entry, main floor laundry, and a 2 1/2 car garage with a vaulted ceiling. Three more bedrooms upstairs, a hall bath, and a jack and jill between the other two. The lower level walks out to a patio and is framed and stubbed for a rec room, a fitness room, and two more baths. Board and batten siding with stone veneer and standing seam metal accents. Large deck and a screened porch off the back for hosting and taking in the view.
- Listing Status:
- Active
- Date Added:
- September 16, 2026
- Data Last Updated:
- September 22, 2026 at 6:17AM
- Listing Office:
- RE/MAX Concepts : (515) 599-8807
- Listing Agent:
- Danny West : (515) 238-2242
- Contact:
- (515) 238-2242
- MLS ID:
- 749403
- General: DeckPatio
- Style: Two Story
- Other Structures: DeckPatioCoveredOpen
- Parking: DetachedGarageTwo Car Garage
- Roofing: AsphaltShingle
- General: 2Poured
- Road/Access: Concrete
- Originating MLS: DMAAR_DM
- School District: West Des Moines
- County: Polk
- Zoning: ResLT 48 DEER CREEK31200702551000
- Source: DMAAR_DM
This listing courtesy of Danny West , RE/MAX Concepts
Monthly Payment
- Principal & Interest $
- Property Taxes $
- Home Insurance $
- VA Funding Fee $