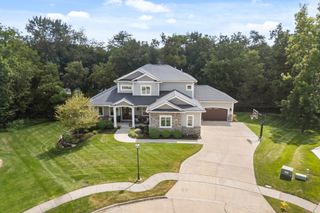
720 SE Southfork Drive, Waukee, IA 50263
- 4 beds |
- 5 baths |
- 3,270 sqft
 Single-Family Home
 Built in 1998
 1.42acre lot
 3 car garage
 $382/sqft
 Listed 1 month ago
Property Description
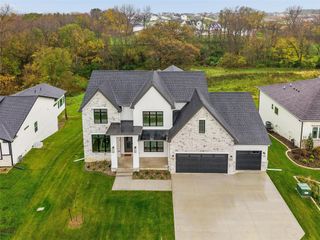
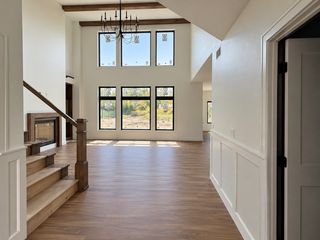
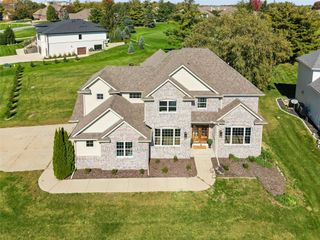
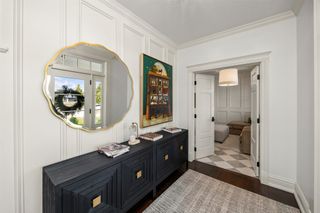
Lakefront living on a beautiful 1.42-acre lot backing to Southfork Lake, this immaculate 4,970 SF walk-out ranch, built in 1998 offers 4-5 bedrooms, 5 baths and a 3-car garage in one of Waukee's most sought-after lake settings. The main level is made for both everyday living and entertaining: a large great room with stunning lake views and a wood-burning fireplace with gas log, plus a big kitchen featuring a gas cooktop with outside exhaust vent, built-in oven, and microwave. You'll also find a 4-season room, formal dining room, and a flexible sitting room/office. The main floor is completed by a guest bedroom with ¾ bath and a primary suite with walk-in closet, plus a primary bath with whirlpool tub, separate shower, and double sinks. Downstairs, the full walk-out level adds 2 more bedrooms, 1¾ baths, and a family room with gas fireplace. A windowed room (just needs a closet) makes an easy possible 5th bedroom. There's abundant storage throughout, plus a large utility room with outside access, which is perfect for lawn and garden equipment. The generous lot delivers privacy and a true feeling of space. Cast a line (the fishing is great), paddle the lake, or watch the waterfowl from your own backyard. Lakefront homes like this rarely come available. Don't wait, schedule your private showing of this irreplaceable home today!
- Listing Status:
- Active
- Date Added:
- October 15, 2026
- Data Last Updated:
- November 19, 2026 at 6:16AM
- Listing Office:
- Iowa Realty Mills Crossing : (515) 453-4300
- Listing Agent:
- RICK WANAMAKER : 515-771-2412
- Contact:
- 515-771-2412
- MLS ID:
- 751439
- Style: Ranch
- Parking: AttachedGarageThree Car Garage
- Roofing: AsphaltShingle
- General: BrickVinyl Siding1Poured
- Road/Access: Concrete
- HOA Amenities: Recreation Facilities800.0Annually
- Originating MLS: DMAAR_DM
- School District: Waukee
- County: Dallas
- Zoning: RESSOUTHFORK PLAT 1 LOT 171236402009
- Water: Public
- Sewer: Public Sewer
- Source: DMAAR_DM
This listing courtesy of RICK WANAMAKER , Iowa Realty Mills Crossing
Monthly Payment
- Principal & Interest $
- Property Taxes $
- Home Insurance $
- VA Funding Fee $