930 Harrington Way, Waukee, IA 50263
- 5 beds |
- 5 baths |
- 3,572 sqft
 Single-Family Home
 Built in 2026
 0.26acre lot
 3 car garage
 $392/sqft
 Listed 4 days ago
Property Description
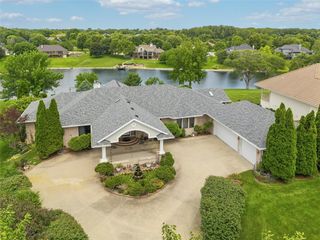
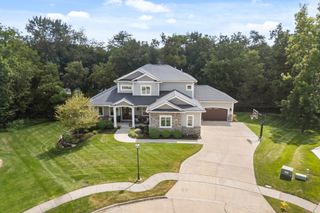
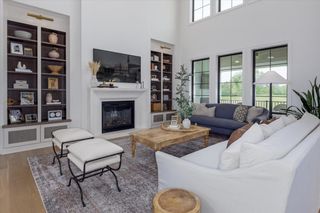
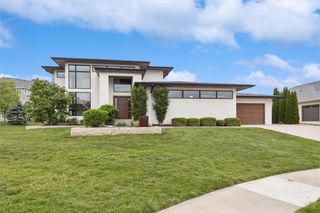
Builders BEST Selling Plan (Danbury) on a treed lot, with scenic setting! Your DREAM HOME is ready with 5 bedrooms. Walk out 2-story offering you approximately 4637 combined square footage. Main floor guest bedroom with 3/4 bath- perfect for visting guest. Formal living room or study, spacious chef's delight kitchen with upgraded appliances, and walk-in gourmet pantry. Mud room. Covered deck with fireplace. Primary suite with soaking tub and tiled shower. Kids room with shared bathroom. Another guest bedroom with full bath. Second floor loft area with built in desk- perfect for office/kids study area. Second floor laundry. Entertain your guests in the beautiful walk out finished lower level with wet bar and game area. Another lower garage for storage. There are so many extra special features in this home that you will appreciate once you walk in. Make your appointment today!
- Listing Status:
- Active
- Date Added:
- November 15, 2026
- Data Last Updated:
- November 19, 2026 at 6:16AM
- Listing Office:
- Iowa Realty Mills Crossing : (515) 453-4300
- Listing Agent:
- SAATCHI KALRA : 515-771-5020
- Contact:
- 515-771-5020
- MLS ID:
- 753036
- General: DeckIrrigation SprinklersPatio
- Style: Two Story
- Other Structures: DeckPatioCovered
- Parking: AttachedGarageThree Car Garage
- Roofing: AsphaltShingle
- General: Stone2Poured
- Road/Access: Concrete
- HOA Amenities: 200.0Annually
- Originating MLS: DMAAR_DM
- School District: Waukee
- County: Dallas
- Zoning: HAMILTON RIDGE PLAT 3 LOT 131607233007
- Water: Public
- Source: DMAAR_DM
This listing courtesy of SAATCHI KALRA , Iowa Realty Mills Crossing
Monthly Payment
- Principal & Interest $
- Property Taxes $
- Home Insurance $
- VA Funding Fee $