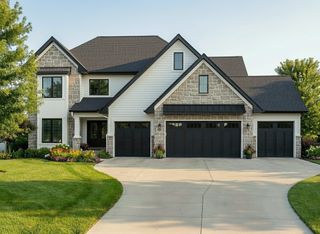
3965 Black Bear Pointe, Waukee, IA 50263
- 5 beds |
- 6 baths |
- 3,173 sqft
 Single-Family Home
  Built in 2016
  0.74acre lot
 4 car garage
  $402/sqft
  Listed 20 days ago
Property Description
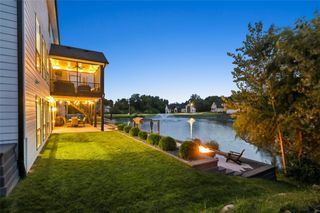
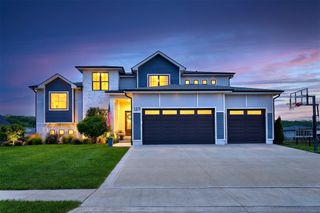
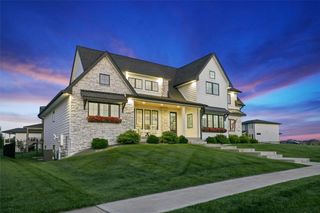
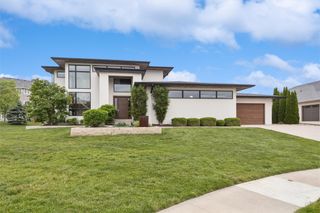
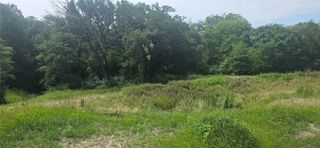
This executive 1.5-story home, crafted by Homes by DePhillips, sits on a private ¾-acre cul-de-sac lot backing to mature timber in Waukee's coveted Painted Woods. The 20' double-door entry opens to a spacious open floor plan with soaring ceilings, white oak hardwood & picturesque views. The chef's kitchen delivers Ovation cabinetry, quartz counters, a multi-level island, large hidden pantry & Monogram appliance package with 36" range. The great room stuns with 12' ceilings, linear gas fireplace & oversized windows. The light-filled dining room leads to a covered/uncovered TimberTech deck. Enjoy a dedicated office w/ brick accent wall & French doors. Escape to the private owner's suite with heated tile floors, soaker tub, His & Hers vanity, tile shower & custom walk-in closet. An ample drop zone area has custom lockers, powder bath & laundry with cabinetry, sink & folding counter. The 2nd level features a kids' loft with desks & built-ins, 3 generous-sized bedrooms, one with an en-suite 3/4 bath & two sharing a full jack & jill bath. A perfect family hangout, the walkout lower level features a large living area w/ 2nd fireplace, wet bar with fridge, dishwasher & micro, game table area, flex room/gym, 5th bedroom & 1.5 baths. The leisure-ready backyard boasts a paver patio, gas firepit, covered patio & extensive landscaping. The 4-car garage & bonus tuck-under garage ensure plenty of storage space for vehicles & toys! Features & upgrades at every turn, come see for yourself!
- Listing Status:
- Active
- Date Added:
- September 2, 2026
- Data Last Updated:
- September 22, 2026 at 7:19AM
- Listing Office:
- RE/MAX Concepts : (877) 407-2676
- Listing Agent:
- Andrew DePhillips : (515) 707-1026
- Contact:
- (515) 707-1026
- MLS ID:
- 748490
- General: DeckFire PitSprinkler/IrrigationPatio
- Style: One and One Half StoryTraditional
- Other Structures: DeckPatioCoveredOpen
- Parking: AttachedGarage
- Roofing: AsphaltShingle
- General: StoneOne and One HalfPoured
- Road/Access: Concrete
- HOA Amenities: 150.0Annually
- Originating MLS: DMAAR_DM
- School District: Waukee
- County: Dallas
- Zoning: RPAINTED WOODS PLAT 2 LOT 241608302014
- Water: Public
- Sewer: Public Sewer
- Source: DMAAR_DM
This listing courtesy of Andrew DePhillips , RE/MAX Concepts
Monthly Payment
- Principal & Interest $
- Property Taxes $
- Home Insurance $
- VA Funding Fee $