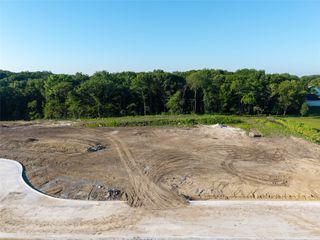
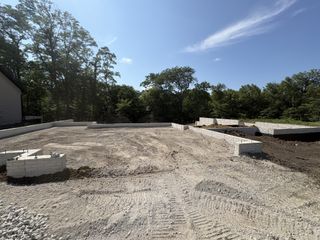
18238 Baxter Place, Clive, IA 50325
- 5 beds |
- 5 baths |
- 3,137 sqft
 Single-Family Home
  Built in 2024
  0.34acre lot
 3 car garage
  $494/sqft
  Listed 1 month ago
Property Description
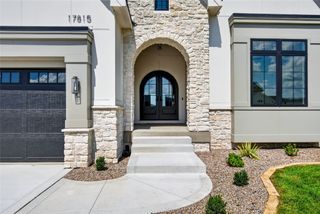
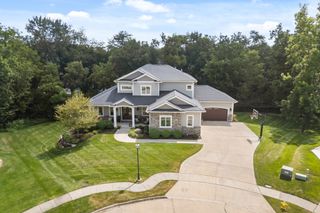
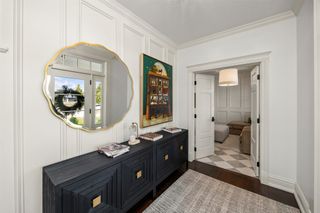
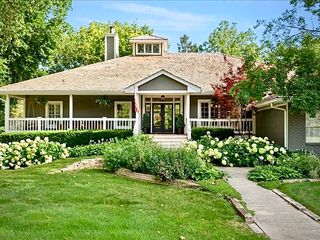
Better than new, this exceptional executive 1.5-story home showcases impeccable craftsmanship, luxury finishes, and thoughtfully designed living spaces throughout. The dramatic two-story great room is flooded with natural light from expansive windows and flows seamlessly into the gourmet kitchen and dining area, creating an impressive setting for both everyday living and entertaining. The main-level primary suite is a private retreat with direct access to the open deck, while a dedicated office offers the perfect work-from-home space. The main level also features a convenient half bath, spacious laundry room, and an exceptional mudroom with custom built-in storage. Upstairs, you'll find three generously sized bedrooms, two full bathrooms, a loft with built-in desk space, and a striking catwalk overlooking the great room and kitchen below. Second-floor laundry hookups provide added convenience and flexibility. Designed for both comfort and entertaining, this home includes home audio, an irrigation system, a heated epoxy-finished garage, and executive-level finishes throughout. The covered deck, complete with a fireplace, creates an inviting outdoor living space to enjoy in every season. The finished walkout lower level is an entertainer's dream, featuring a fireplace, wine bar, flex room, additional bedroom, dedicated gym, and walkout access to a covered patio. Every detail has been carefully curated to deliver a home that blends timeless luxury with exceptional functionality.
- Listing Status:
- Active
- Date Added:
- August 6, 2026
- Data Last Updated:
- September 22, 2026 at 7:19AM
- Listing Office:
- Century 21 Signature : (515) 224-4002
- Listing Agent:
- Kaitlyn Harvey : (515) 205-4307
- Contact:
- (515) 205-4307
- MLS ID:
- 746773
- General: DeckFire PitSprinkler/IrrigationPatio
- Style: ContemporaryOne and One Half Story
- Other Structures: DeckPatioCovered
- Parking: AttachedGarageThree Car GarageHeated Garage
- Roofing: AsphaltShingle
- General: One and One HalfBlock
- Road/Access: Concrete
- HOA Amenities: 450.0Annually
- Originating MLS: DMAAR_DM
- School District: Waukee
- County: Dallas
- Zoning: rSHADOW CREEK WEST LOT 511222306024
- Water: Public
- Sewer: Public Sewer
- Source: DMAAR_DM
This listing courtesy of Kaitlyn Harvey , Century 21 Signature
Monthly Payment
- Principal & Interest $
- Property Taxes $
- Home Insurance $
- VA Funding Fee $