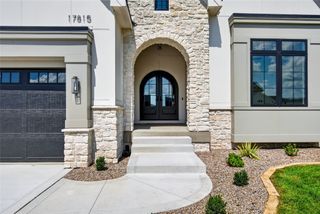
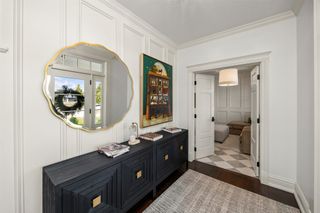
12872 Cardinal Lane, Urbandale, IA 50323
- 4 beds |
- 4 baths |
- 3,028 sqft
 Single-Family Home
 Built in 1987
 0.91acre lot
 3 car garage
 $512/sqft
 Listed 1 month ago
Property Description
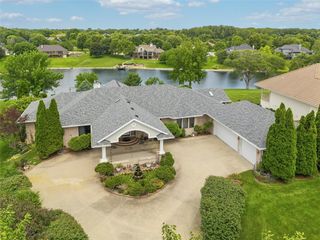
ONE-OF-A-KIND. ABSOLUTELY EXTRAORDINARY. This is the kind of property that rarely comes to market. Nestled on a beautifully wooded, professionally landscaped one-acre lot, this truly special home offers over 3,800 square feet and a floor plan unlike anything else you’ll find. Completely renovated in 2022 with no detail overlooked—roof, windows, flooring, appliances, finishes and more. The quality is exceptional, yet the home remains warm, comfortable and incredibly livable. The stunning kitchen features exotic quartzite countertops, custom finishes, an ice maker, beverage refrigerator, and premium Miele and Wolf appliances. The primary suite is a true retreat, complete with its own private deck. Outside, the living space continues with a spacious deck leading to an incredible gazebo with fireplace, plus a backyard fire pit and water feature—all surrounded by mature trees and professionally designed landscaping. This is far more than a beautifully renovated home—it’s a property with personality, privacy and an unmatched setting. If you’re looking for something truly special, look no further.
- Listing Status:
- Active
- Date Added:
- September 29, 2026
- Data Last Updated:
- November 19, 2026 at 6:16AM
- Listing Office:
- Iowa Realty Mills Crossing : (515) 453-4300
- Listing Agent:
- B.J. KNAPP : 515-669-5952
- Contact:
- 515-669-5952
- MLS ID:
- 750212
- General: DeckEnclosed PorchFire PitSprinkler/IrrigationPatio
- Style: One and One Half Story
- Other Structures: PorchDeckScreenedPatioCoveredOpen
- Parking: AttachedGarageThree Car GarageHeated Garage
- Roofing: AsphaltMetalShingle
- General: Wood SidingOne and One HalfBlock
- Road/Access: Asphalt
- Originating MLS: DMAAR_DM
- School District: West Des Moines
- County: Polk
- Zoning: RESLT 23 DEER CREEK31200702524000
- Water: Public
- Sewer: Septic Tank
- Source: DMAAR_DM
This listing courtesy of B.J. KNAPP , Iowa Realty Mills Crossing
Monthly Payment
- Principal & Interest $
- Property Taxes $
- Home Insurance $
- VA Funding Fee $