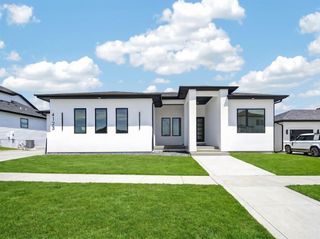
17531 N Valley Drive, Urbandale, IA 50263
- 6 beds |
- 4 baths |
- 2,133 sqft
 Single-Family Home
 Built in 2026
 0.28acre lot
 4 car garage
 $454/sqft
 Listed 2 days ago
Property Description
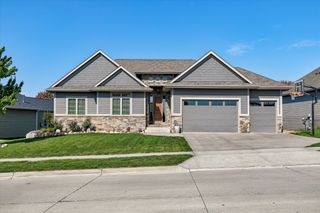
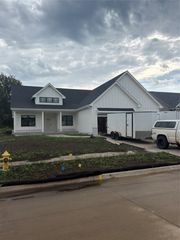
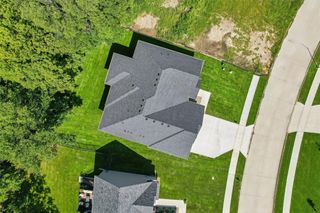
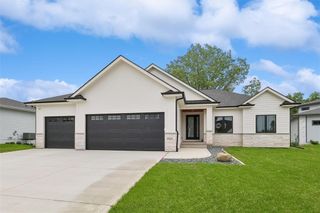
Check out this stunning New Walkout Ranch backing to a Pond build by DB Homes located in Bentley Ridge Urbandale. Over 3800 square feet of finished living space,6 bedrooms,4 bathrooms, wet bar, large pantry with grocery pass thru door.10' ceiling, inviting family room featuring LVP flooring, tray celling, gas fireplace with built ins. The open concept flows seamlessly into the spacious kitchen complete with quarts countertop, large island, dining area that leads to covered screened maintenance free composite deck. Master Bedroom with try celling, walk in closet, double vanity, large shower and free-standing tub. Two additional bedrooms, full bathroom, laundry completes the maim level. The walk to lover level expends your space with second family room, fireplace, wet bar,3 more bedrooms and 2 full bathrooms. Appliances are included, as well Irrigated yard. In addition to the extraordinary quality that DB Homes offers. All information obtained from seller and public record.
- Listing Status:
- Active
- Date Added:
- November 16, 2026
- Data Last Updated:
- November 19, 2026 at 3:18AM
- Listing Office:
- RE/MAX Precision : (515) 223-9492
- Listing Agent:
- Ramiz Dedic : (515) 556-5539
- Contact:
- (515) 556-5539
- MLS ID:
- 753001
- General: DeckEnclosed Porch
- Style: Ranch
- Other Structures: PorchDeckScreenedCovered
- Parking: AttachedGarage
- Roofing: AsphaltShingle
- General: StoneStucco1Poured
- Road/Access: Concrete
- HOA Amenities: 150.0Annually
- Originating MLS: DMAAR_DM
- School District: Waukee
- County: Dallas
- Zoning: RBENTLEY RIDGE PLAT 2 LOT 751215252006
- Water: Public
- Sewer: Public Sewer
- Source: DMAAR_DM
This listing courtesy of Ramiz Dedic , RE/MAX Precision
Monthly Payment
- Principal & Interest $
- Property Taxes $
- Home Insurance $
- VA Funding Fee $

 New - 2 days ago