4123 Westgate Parkway, Clive, IA 50325
- 6 beds |
- 5 baths |
- 2,113 sqft
 Single-Family Home
  Built in 2026
  0.29acre lot
 3 car garage
  $414/sqft
  Listed 1 month ago
Property Description
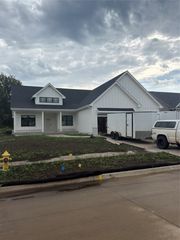
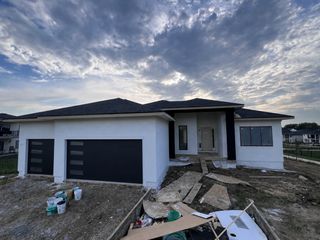
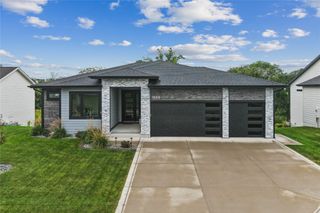
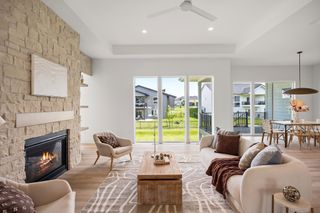
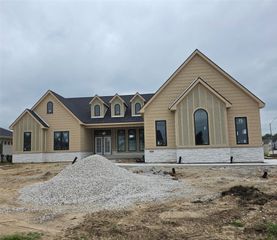
Stunning ranch home built by Magnolia Homes in desirable Shadow Creek and within sought-after Waukee Schools offering nearly 4,000 SF of quality finish! This walkout home features 6 bedrooms (one ideal for office/flex space), 5 baths, and lots of natural light throughout. The finished lower level includes a full bar with wine fridge plus a private guest suite with walk-in closet and bath. Spacious main suite offers covered deck access, dual vanities, tiled shower, soaker tub, and a walk-in closet that conveniently connects to the laundry room. Kitchen showcases quartz countertops, waterfall island, double oven, SS appliances, walk-in pantry, under-cabinet lighting, and soft-close cabinets/drawers. Additional highlights include 10’ ceilings on main, 9’ lower-level ceilings, custom closets throughout, an oversized covered composite deck, large patio, irrigation, tornado shelter, mudroom with an additional coat closet, EV charger, and oversized 3-car garage including a 10x10 garage door perfect for larger vehicles, plus pre-wiring for a future garage heater. With the home facing west, the backyard benefits from afternoon and evening shade, perfect for enjoying the deck, patio, and outdoor entertaining during warmer months. All information obtained from seller and public records.
- Listing Status:
- Active
- Date Added:
- August 16, 2026
- Data Last Updated:
- September 22, 2026 at 6:17AM
- Listing Office:
- Real Broker, LLC : (855) 450-0442
- Listing Agent:
- Emina Pajazetovic : (515) 867-1949
- Contact:
- (515) 867-1949
- MLS ID:
- 747377
- General: DeckSprinkler/IrrigationPatio
- Style: Ranch
- Other Structures: DeckPatioCoveredOpen
- Parking: AttachedGarageThree Car Garage
- Roofing: AsphaltShingle
- General: StoneStuccoWood Siding1Poured
- Road/Access: Concrete
- Originating MLS: DMAAR_DM
- School District: Waukee
- County: Dallas
- Zoning: resSHADOW CREEK PLAT 7 LOT 531222181004
- Water: Public
- Sewer: Public Sewer
- Source: DMAAR_DM
This listing courtesy of Emina Pajazetovic , Real Broker, LLC
Monthly Payment
- Principal & Interest $
- Property Taxes $
- Home Insurance $
- VA Funding Fee $