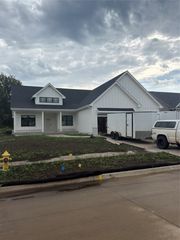
1050 Harrington Way, Waukee, IA 50263
- 6 beds |
- 4 baths |
- 1,870 sqft
 Single-Family Home
  Built in 2024
  0.25acre lot
 3 car garage
  $412/sqft
  Listed 27 days ago
Property Description
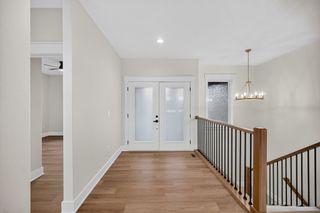
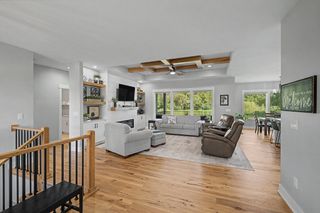
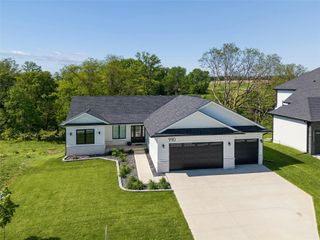
Welcome to this meticulously maintained Magnolia resale ranch in Hamilton Ridge, situated on a premier wooded walkout lot backing to a BEAUTIFUL TREE LINE. Offering nearly 3,500 finished square feet, this move-in-ready home features 5+ bedrooms, 4 bathrooms, and a thoughtfully designed open-concept floor plan overlooking the beautiful tree line. The main level includes three bedrooms, including a spacious primary suite with a large walk-through closet and a spacious private bath. Bedrooms two and three share a Jack-and-Jill bath, while a powder room provides added convenience for guests. The kitchen features stainless steel appliances, a gas cooktop, a walk-in pantry, and seamlessly connects to the dining and living areas. A mudroom, first-floor laundry, and beautiful custom trim work complete the main level. The finished walkout lower level offers two additional bedrooms, a full bath, a versatile flex room ideal for a game room, office, gym, hobby space, or the 6th CONFORMING bedroom, plus a large family room with a wet bar and wine refrigerator. Enjoy the private backyard from the covered composite deck or extended patio. Additional highlights include abundant storage, a 764-SF three-car garage with a professionally epoxied floor, irrigation system, professional landscaping, fully fenced backyard, and custom window treatments - making this home a better value than new construction.
- Listing Status:
- Active
- Date Added:
- August 26, 2026
- Data Last Updated:
- September 22, 2026 at 5:18AM
- Listing Office:
- Realty ONE Group Impact : (515) 446-7524
- Listing Agent:
- Luci Stifel : (515) 480-1248
- Contact:
- (515) 480-1248
- MLS ID:
- 747941
- General: DeckPatio
- Style: ModernRanch
- Other Structures: DeckPatioCovered
- Parking: AttachedGarageThree Car Garage
- Roofing: AsphaltShingle
- General: Stone1Poured
- Road/Access: Concrete
- HOA Amenities: 200.0Annually
- Originating MLS: DMAAR_DM
- School District: Waukee
- County: Dallas
- Zoning: RHAMILTON RIDGE PLAT 2 LOT 121607204004
- Fencing: Chain Link
- Water: Public
- Sewer: Public Sewer
- Source: DMAAR_DM
This listing courtesy of Luci Stifel , Realty ONE Group Impact
Monthly Payment
- Principal & Interest $
- Property Taxes $
- Home Insurance $
- VA Funding Fee $