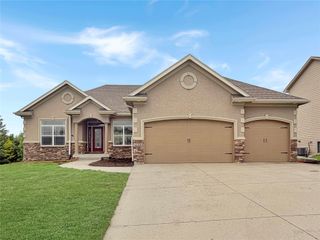
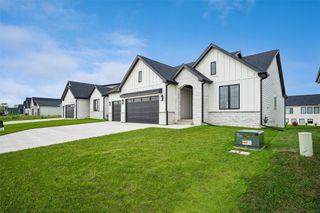
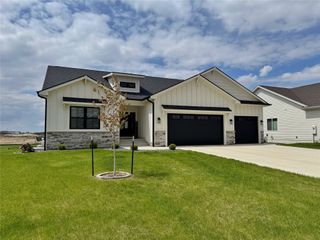
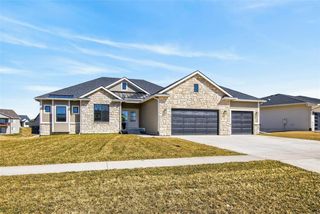
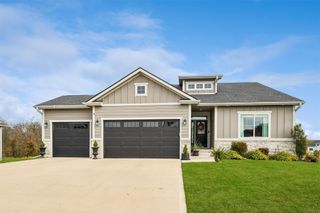
340 NW Red Oak Drive, Waukee, IA 50263
- 6 beds |
- 4 baths |
- 1,751 sqft
 Single-Family Home
 Built in 2026
 10,019sqft lot
 3 car garage
 $360/sqft
 Listed 1 month ago
Property Description
Welcome to the newest masterpiece built by MinAko Homes, high end finishes are featured throughout the entire home! This is a 6-bedroom, 4-bathroom home offering approximately 3,400 square feet of thoughtfully designed living space. Featuring two primary suites, this home offers flexibility and comfort for a variety of living arrangements. The main primary suite includes a zero-entry shower and direct access to the expansive covered deck, which also connects to the dining room and features a dedicated TV outlet, making it an ideal space for relaxing or entertaining. Enjoy the privacy of the backyard and the convenience of a Costco door connecting the garage to the pantry. Additional features include a finished storm shelter room, a basement with no bulkheads for a more open feel, and pre-plumbing for both a garage heater and an electric vehicle charger. The soffits are also ready for Christmas lights, adding convenience for the holiday season. With spacious living areas and practical features throughout, this home is designed to accommodate your lifestyle. Schedule your private showing today!
- Listing Status:
- Active
- Date Added:
- October 19, 2026
- Data Last Updated:
- November 19, 2026 at 5:18AM
- Listing Office:
- RE/MAX Concepts : (877) 407-2676
- Listing Agent:
- Alen Agic : (515) 669-9582
- Contact:
- (515) 669-9582
- MLS ID:
- 751499
- General: DeckIrrigation SprinklersPatio
- Style: Ranch
- Other Structures: DeckPatioCovered
- Parking: AttachedGarageThree Car Garage
- Roofing: AsphaltShingle
- General: StoneWood Siding1Poured
- Road/Access: Concrete
- HOA Amenities: 225.0Annually
- Originating MLS: DMAAR_DM
- School District: Waukee
- County: Dallas
- Zoning: ResASHLEY ACRES PLAT 2 LOT 611221406004
- Water: Public
- Sewer: Public Sewer
- Source: DMAAR_DM
This listing courtesy of Alen Agic , RE/MAX Concepts
Monthly Payment
- Principal & Interest $
- Property Taxes $
- Home Insurance $
- VA Funding Fee $


 New - 2 days ago