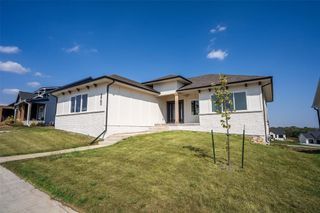
18051 Tanglewood Drive, Clive, IA 50325
- 5 beds |
- 3 baths |
- 1,818 sqft
 Single-Family Home
  Built in 2026
  10,454sqft lot
 3 car garage
  $385/sqft
  Listed 19 days ago
Property Description
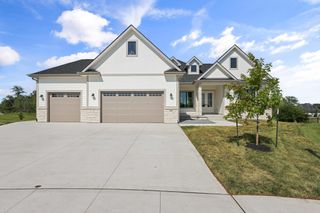
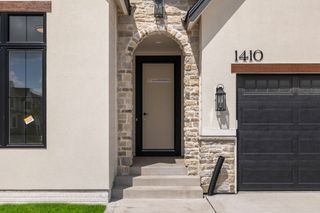
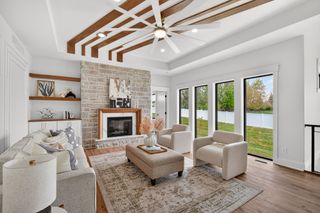
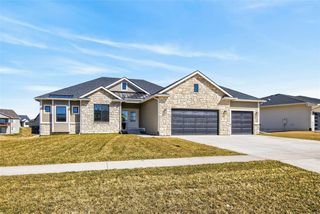
Welcome to 18051 Tanglewood Ct in Clive's sought after Shadow Creek, zoned for Waukee NW schools! This stunning 5 bed | 3 bath walkout offers 1,818 sq ft above grade plus 1,375 finished below. The main level wows with 10ft ceilings, an 11ft tray, and a custom built in fireplace with lighting. The gorgeous kitchen includes all appliances and a large hidden pantry! The primary suite features a walk in shower, dual vanities, and an oversized closet with built in drawers and mirror. Every bedroom and closet in the home offers custom closet built ins. Enjoy a covered composite deck overlooking an established neighborhood - new homes without the hustle of ongoing construction. The walkout basement adds two oversized bedrooms, a third bath, a wet bar, and a second living room with custom shelving, all opening to a covered patio. Andersen windows, epoxy garage and quality craftsmanship throughout, this custom built home is a tier above the rest.
- Listing Status:
- Active
- Date Added:
- July 7, 2026
- Data Last Updated:
- July 26, 2026 at 7:19AM
- Listing Office:
- RE/MAX Real Estate Center : (515) 232-4633
- Listing Agent:
- Emina Steward : (515) 322-1214
- MLS ID:
- 744580
- General: DeckSprinkler/IrrigationPatio
- Style: Ranch
- Other Structures: DeckPatioCovered
- Parking: AttachedGarageThree Car Garage
- Roofing: AsphaltShingle
- General: 1Poured
- Road/Access: Concrete
- Originating MLS: DMAAR_DM
- School District: Waukee
- County: Dallas
- Zoning: SHADOW CREEK PLAT 8 LOT 511222182006
- Water: Public
- Sewer: Public Sewer
- Source: DMAAR_DM
This listing courtesy of Emina Steward , RE/MAX Real Estate Center
Monthly Payment
- Principal & Interest $
- Property Taxes $
- Home Insurance $
- VA Funding Fee $


 New - 2 days ago