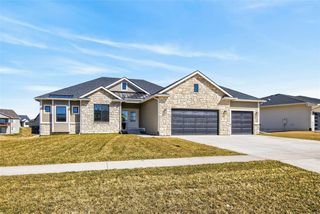
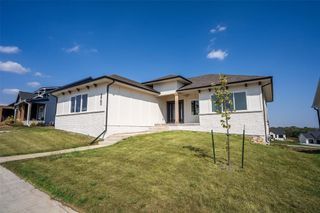
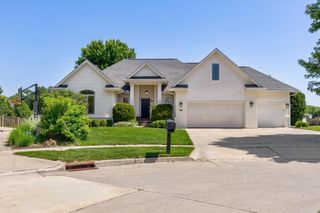
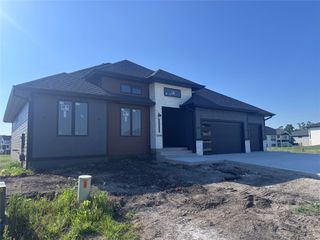
215 NW Woodmoor Drive, Waukee, IA 50263
- 6 beds |
- 4 baths |
- 1,946 sqft
 Single-Family Home
  Built in 2025
  0.28acre lot
 3 car garage
  $359/sqft
  Listed 10 days ago
Property Description
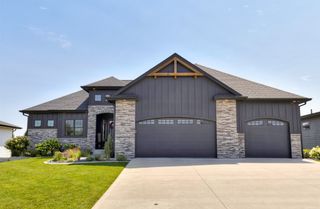
Offering over 3,600 sq ft of thoughtfully designed living space, this stunning home by MinAko Homes truly stands out! Featuring 6 bedrooms, 4 bathrooms, and TWO spacious primary suites, this home offers the perfect blend of luxury, comfort, and flexibility, ideal for multi generational living, guests, or growing families. Step inside to find gorgeous LVP flooring throughout the main level, paired with elevated craftsmanship and striking trim details that add character and sophistication to every room. The beautifully designed kitchen is a showstopper, complete with brand new stainless steel appliances, abundant cabinetry, and a large walk in pantry built for both function and style. The primary suite offers a spa like retreat with a sleek zero entry tiled shower and thoughtfully designed finishes throughout. Outside, enjoy a private backyard setting perfect for entertaining, relaxing evenings, or creating your own outdoor oasis. Located in the highly desirable Waukee Community School District, this home delivers the perfect combination of quality construction, modern design, and an unbeatable location. Homes with this much space, versatility, and attention to detail don't come around often, schedule your private showing today!
- Listing Status:
- Active
- Date Added:
- July 16, 2026
- Data Last Updated:
- July 26, 2026 at 7:19AM
- Listing Office:
- RE/MAX Concepts : (877) 407-2676
- Listing Agent:
- Alen Agic : (515) 669-9582
- MLS ID:
- 745301
- General: DeckSprinkler/IrrigationPatio
- Style: Ranch
- Other Structures: DeckPatioCoveredOpen
- Parking: AttachedGarageThree Car Garage
- Roofing: AsphaltShingle
- General: Brick1Poured
- Road/Access: Concrete
- HOA Amenities: 200.0Annually
- Originating MLS: DMAAR_DM
- School District: Waukee
- County: Dallas
- Zoning: ResPRAIRIE ROSE PLAT 6 LOT 91228226008
- Water: Public
- Sewer: Public Sewer
- Source: DMAAR_DM
This listing courtesy of Alen Agic , RE/MAX Concepts
Monthly Payment
- Principal & Interest $
- Property Taxes $
- Home Insurance $
- VA Funding Fee $

 New - 2 days ago