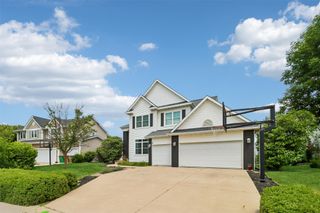
3635 NW 167th Street, Clive, IA 50325
- 5 beds |
- 5 baths |
- 2,042 sqft
 Single-Family Home
  Built in 2020
  0.27acre lot
 3 car garage
  $343/sqft
  Listed 2 days ago
Property Description
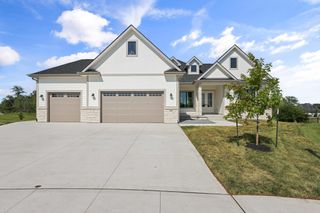
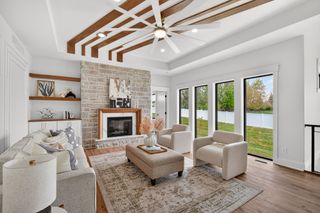
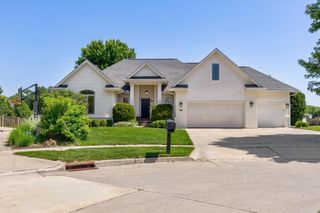
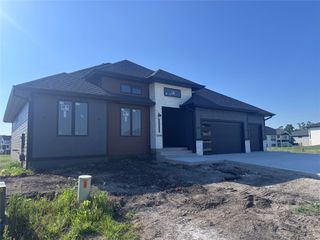
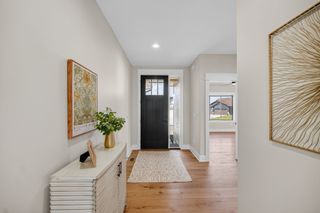
Offering over 3,500 finished square feet with 5 beds, 5 baths and a heated 3-car garage. Built with 2x6 construction and 10-foot ceilings, you'll notice the quality the moment you walk through the door. You’ll find custom touches like detailed wall paneling, wainscoting, and thoughtful finishes that give it warmth and character all-throughout. On the main level, find 2/3 bedrooms with J&J bathroom on one side of the home, separated from the primary wing by an open-concept living area. The kitchen features a huge island, custom cabinets, double ovens, gas, custom pantry, reverse osmosis and so much more. Downstairs, (9ft ceilings) you'll find 2 more large bedrooms with J&J bathroom! This space is completely finished, yet still offers ample opportunity for personalization. The sellers believed they would be here for years to come, they recently sold their basement furniture while preparing for their next round of cosmetic updates. The last two photos are renderings showing the vision/ plans they had for the main living space. Whether you are looking for kids’ play space, a gym, a bar, or the ultimate entertaining area, the hard work is already done—you simply get to personalize it. Step outside and enjoy the HUGE covered deck, fully landscaped yard, and meticulously maintained yard. This home has been incredibly loved, and is looking for its next owners to love it just as much! Call today for your tour!
- Listing Status:
- Active
- Date Added:
- July 24, 2026
- Data Last Updated:
- July 26, 2026 at 7:19AM
- Listing Office:
- Agency Iowa : (515) 877-4692
- Listing Agent:
- Katie Espenhover : (641) 891-7150
- MLS ID:
- 745889
- General: DeckSprinkler/IrrigationPatio
- Style: Ranch
- Other Structures: DeckPatioCovered
- Parking: AttachedGarageThree Car GarageHeated Garage
- Roofing: AsphaltShingle
- General: Stone1Poured
- Road/Access: Concrete
- HOA Amenities: 170.0Annually
- Originating MLS: DMAAR_DM
- School District: Waukee
- County: Dallas
- Zoning: RANGEL PARK PLAT 7 LOT 41223333029
- Water: Public
- Sewer: Public Sewer
- Source: DMAAR_DM
This listing courtesy of Katie Espenhover , Agency Iowa
Monthly Payment
- Principal & Interest $
- Property Taxes $
- Home Insurance $
- VA Funding Fee $