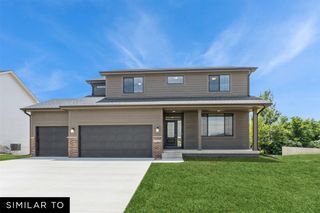
18217 Alpine Drive, Clive, IA 50325
- 5 beds |
- 4 baths |
- 2,270 sqft
 Single-Family Home
  Built in 2023
  6,534sqft lot
 2 car garage
  $203/sqft
  Listed 15 days ago
Property Description
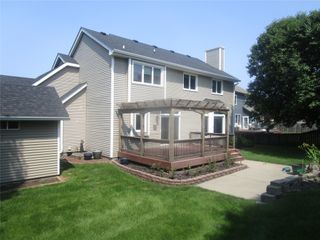
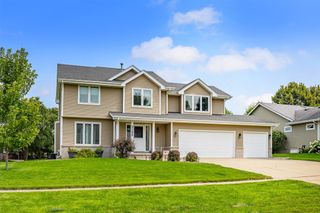
Welcome to this modern two-story home in the highly desirable Shadow Creek neighborhood of Clive. Offering 5 bedrooms, 3 full bathrooms, and 2,270 finished square feet, this home combines thoughtful and stylish finishes with functional living spaces. The main level features durable luxury vinyl plank (LVP) flooring, a stunning electric fireplace with a floor-to-ceiling stone surround, shaker-style white cabinetry, granite and quartz countertops, and stainless steel appliances creating a bright, contemporary space that's perfect for everyday living and entertaining. Upstairs, you'll find four spacious bedrooms, including a generous primary suite with a dual vanity and beautifully tiled walk-in shower. An additional full bathroom and a convenient second-floor laundry room with a utility sink add to the home's thoughtful design. The finished lower level expands your living space with a fifth bedroom, a full bathroom, and a versatile family room complete with a wet bar-ideal for entertaining guests, hosting game nights, or creating the perfect retreat. The backyard has a spacious deck and nice sized lot. Perfect for relaxing and and enjoying the outdoors. This sought-after Clive location in Shadow Creek is ready to welcome its next owners.
- Listing Status:
- Active
- Date Added:
- August 5, 2026
- Data Last Updated:
- August 20, 2026 at 1:18PM
- Listing Office:
- LPT Realty, LLC : (515) 669-4010
- Listing Agent:
- Shane Kennedy : (515) 250-3464
- Contact:
- (515) 250-3464
- MLS ID:
- 746651
- General: Deck
- Style: Two Story
- Other Structures: Deck
- Parking: AttachedGarageTwo Car Garage
- Roofing: AsphaltShingle
- General: 2Poured
- Road/Access: Asphalt
- HOA Amenities: 200.0Annually
- Originating MLS: DMAAR_DM
- School District: Waukee
- County: Dallas
- Zoning: RSHADOW CREEK PLAT 9 LOT 351222101012
- Water: Public
- Sewer: Public Sewer
- Source: DMAAR_DM
This listing courtesy of Shane Kennedy , LPT Realty, LLC
Monthly Payment
- Principal & Interest $
- Property Taxes $
- Home Insurance $
- VA Funding Fee $