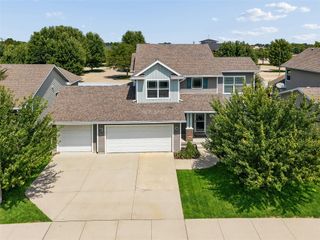
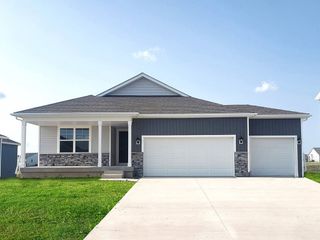
3514 Horton Circle, Clive, IA 50325
- 5 beds |
- 4 baths |
- 1,805 sqft
 Single-Family Home
  Built in 2014
  9,148sqft lot
 3 car garage
  $230/sqft
  Listed 13 days ago
Property Description
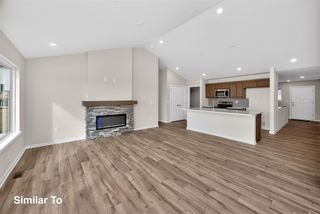
5 BED/4 BATH W/FINISHED BASEMENT IN ANGEL PARK! Step inside and be greeted by a bright, open living space, filled with natural light and upgraded LVP flooring throughout the main level. Kitchen fts granite tops, tons of cabinet space, and updated french door SS fridge! Upstairs the spacious primary suite boasts a tray ceiling, private bath with double-sink vanity and shower, and walk-in closet. Three additional generously sized bedrooms, full bath, and convenient SECOND FLOOR LAUNDRY complete the upper level. Need more space? The finished lower level offers secondary living room area, 5th bedroom space, and half bath, ideal for guests, or home office. Outside, enjoy a large, fully fenced backyard with an open patio and new pergola, perfect for relaxing or entertaining. The attached 3-car garage provides plenty of room for vehicles, storage, and more. Waukee schools, close to trails, and moments from the new KeeTown Loop! See it today!
- Listing Status:
- Active
- Date Added:
- August 7, 2026
- Data Last Updated:
- August 20, 2026 at 1:18PM
- Listing Office:
- RE/MAX Concepts : (515) 276-2872
- Listing Agent:
- Bryan York : (515) 318-1869
- Contact:
- (515) 318-1869
- MLS ID:
- 746905
- General: Patio
- Style: Two Story
- Other Structures: PatioOpen
- Parking: AttachedGarageThree Car Garage
- Roofing: AsphaltShingle
- General: StoneVinyl Siding2Poured
- Road/Access: Concrete
- HOA Amenities: 0.0Annually
- Originating MLS: DMAAR_DM
- School District: Waukee
- County: Dallas
- Zoning: ResANGEL PARK PLAT 3 LOT 191223386007
- Fencing: Chain LinkVinyl
- Water: Public
- Sewer: Public Sewer
- Source: DMAAR_DM
This listing courtesy of Bryan York , RE/MAX Concepts
Monthly Payment
- Principal & Interest $
- Property Taxes $
- Home Insurance $
- VA Funding Fee $

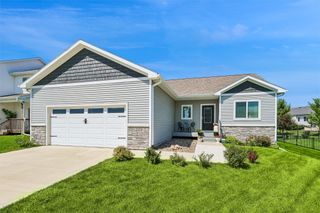
 New - 2 days ago