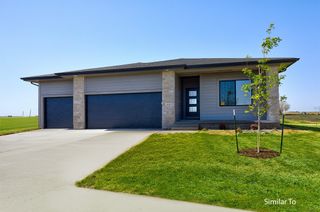
1005 Gray Avenue, Waukee, IA 50263
- 4 beds |
- 3 baths |
- 1,447 sqft
 Single-Family Home
  Built in 2023
  0.39acre lot
 2 car garage
  $297/sqft
  Listed 2 days ago
Property Description
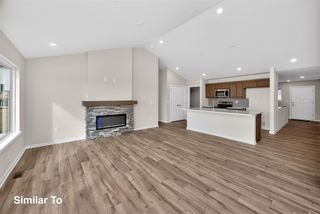
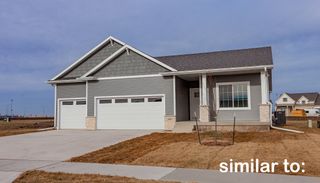
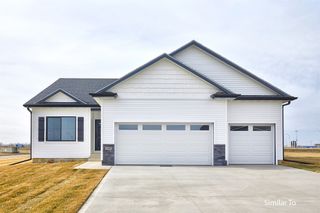
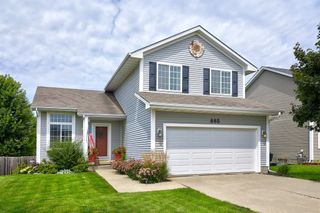
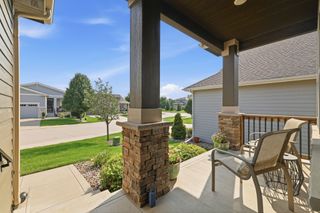
Welcome to Prairie Village of Waukee! This beautifully upgraded ranch-style home offers 4 bedrooms, 3 full bathrooms, approximately 2,249 total finished sq. ft., and a spacious 0.39-acre lot. Step inside to an inviting open floor plan featuring 9-foot ceilings, LVP flooring, and a cozy fireplace, creating a comfortable space for everyday living and entertaining. The kitchen combines style and function with quartz countertops, stainless steel appliances, a center island, pantry, and custom cabinetry. A custom front door adds to the home's curb appeal and character. The primary suite provides a relaxing retreat with a tray ceiling, private bathroom, and walk-in closet. Main-floor laundry adds everyday convenience. Since the original build, the home has received several valuable upgrades and additions. The finished lower level includes a 4th bedroom with an egress window, full bathroom, and spacious family room, providing excellent additional living space. A 3-season porch has also been added, offering a wonderful place to relax and enjoy the outdoors. The home also features an oversized garage with plenty of room for additional storage. With approximately 2,249 total finished sq. ft., a 0.39-acre lot, finished lower level, custom upgrades, and added 3-season porch, this home offers so much more than the original build. Make this your next Home Sweet Home!
- Listing Status:
- Active
- Date Added:
- August 18, 2026
- Data Last Updated:
- August 20, 2026 at 1:18PM
- Listing Office:
- LPT Realty, LLC : (515) 669-4010
- Listing Agent:
- David Namink : (515) 480-3103
- Contact:
- (515) 480-3103
- MLS ID:
- 747490
- Style: Ranch
- Parking: AttachedGarageTwo Car Garage
- Roofing: AsphaltShingle
- General: StoneVinyl Siding1Poured
- Road/Access: Concrete
- HOA Amenities: 150.0Annually
- Originating MLS: DMAAR_DM
- School District: Waukee
- County: Dallas
- Zoning: RPRAIRIE VILLAGE PLAT 2 LOT 51232477005
- Fencing: Chain LinkMetal
- Water: Public
- Sewer: Public Sewer
- Source: DMAAR_DM
This listing courtesy of David Namink , LPT Realty, LLC
Monthly Payment
- Principal & Interest $
- Property Taxes $
- Home Insurance $
- VA Funding Fee $