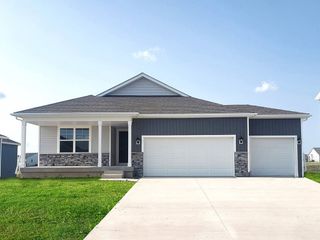
413 NE Brookridge Circle, Waukee, IA 50263
- 4 beds |
- 3 baths |
- 1,348 sqft
 Single-Family Home
  Built in 2016
  4,356sqft lot
 3 car garage
  $352/sqft
  Listed 7 days ago
Property Description
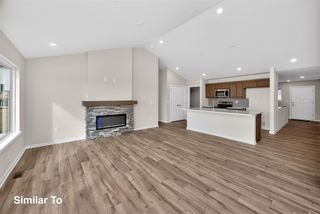
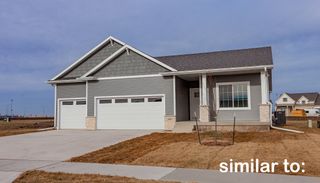
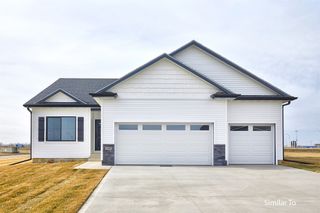
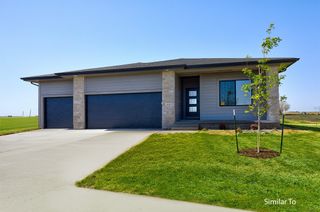
This STAND-ALONE RANCH TOWNHOME makes a great first impression with its inviting COVERED FRONT PORCH, fresh exterior paint, and standout curb appeal on a beautiful cul-de-sac street in the highly desirable Fox Creek Park neighborhood. Step inside to an OPEN FLOOR PLAN with a welcoming living room and gas fireplace. One of the home's best features is the professionally added --FOUR-SEASONS ROOM, a wonderful extension of the living space with plush carpet and natural light, the kind of space you'll love year-round. The kitchen features abundant cabinetry, beautiful countertops and flooring, and LARGE PANTRY. With 4 BEDROOMS, 2 ON THE MAIN LEVEL AND 2 DOWN there's flexibility in how you use your space! Step into the primary suite with a tiled shower and large walk-in closet. The FINISHED BASEMENT adds nearly 1,000 SQ FT, 9-FOOT CEILINGS, DAYLIGHT WINDOWS a full bath, spacious family room, and loads of storage. Don't miss the great big --747 SQ FT GARAGE! Recent improvements include a water softener, new sump pump with battery backup, and all new faucets. There are CUSTOM BLINDS on every window! This is LOW-MAINTENANCE LIVING with low dues and someone else handling the mowing, irrigation, and snow removal. Just steps from FOX CREEK PARK & WALKING TRAILS, one of Waukee's finest locations! Lovingly cared for and exceptionally well maintained, all that's left is to Make IT Yours!
- Listing Status:
- Active
- Date Added:
- August 13, 2026
- Data Last Updated:
- August 20, 2026 at 1:18PM
- Listing Office:
- Keller Williams Realty GDM : (515) 334-4900
- Listing Agent:
- Erin Rundall : (515) 326-0369
- Contact:
- (515) 326-0369
- MLS ID:
- 747086
- General: Sprinkler/IrrigationPatio
- Style: Ranch
- Other Structures: PatioOpen
- Parking: AttachedGarageThree Car Garage
- Roofing: AsphaltShingle
- General: 1Poured
- Road/Access: Concrete
- HOA Amenities: Maintenance GroundsSnow RemovalSee Remarks175.0Monthly
- Originating MLS: DMAAR_DM
- School District: Waukee
- County: Dallas
- Zoning: ResBROOKRIDGE TOWNHOMES PLAT 1 LOT 21227328002
- Water: Public
- Sewer: Public Sewer
- Source: DMAAR_DM
This listing courtesy of Erin Rundall , Keller Williams Realty GDM
Monthly Payment
- Principal & Interest $
- Property Taxes $
- Home Insurance $
- VA Funding Fee $

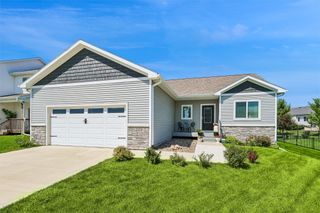
 New - 2 days ago