8555 Franklin Avenue, Clive, IA 50325
- 3 beds |
- 2 baths |
- 1,673 sqft
 Single-Family Home
  Built in 1940
  8,712sqft lot
 2 car garage
  $167/sqft
  Listed 12 days ago
Property Description
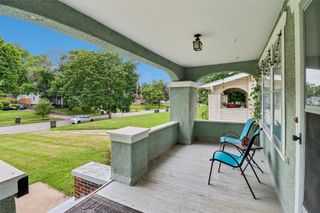
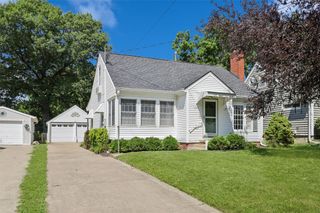
Welcome to 8555 Franklin Ave. in Clive! This charming 3-bedroom, 1.5-bath 1½-story home offers a functional layout, timeless character, and a fantastic location. The main level features beautiful hardwood floors, detailed trim, a cozy gas fireplace, spacious living and dining areas, a functional kitchen, a main-floor bedroom, and a full bathroom. Upstairs, you'll find two additional bedrooms and a convenient half bath, offering flexible space for family, guests, or a home office. The partially finished lower level provides additional room for a family room, workout area, hobbies, or extra storage. Outside, enjoy the fully fenced backyard, a detached two-car garage, and plenty of outdoor space for entertaining or relaxing. Located in the heart of Clive with quick access to shopping, dining, parks, trails, and major roadways, this home offers the perfect blend of character, comfort, and everyday convenience. The sellers love this home so much they wanted to have it moved to where they're going but that wasn't an option. So, you have an opportunity to make this adorable home yours! Schedule your showing today!
- Listing Status:
- Active
- Date Added:
- July 14, 2026
- Data Last Updated:
- July 26, 2026 at 7:19AM
- Listing Office:
- RE/MAX Precision : (515) 223-9492
- Listing Agent:
- Andrew Springer : (515) 371-9396
- MLS ID:
- 745130
- Style: Cape CodOne and One Half Story
- Parking: DetachedGarageTwo Car Garage
- Roofing: AsphaltShingle
- General: BrickOne and One HalfBlock
- Road/Access: Concrete
- Originating MLS: DMAAR_DM
- School District: West Des Moines
- County: Polk
- Zoning: TC2S 141F E 63F LT 4 BLK 5 RAVENWOOD29100538001000
- Fencing: Wood
- Water: Public
- Sewer: Public Sewer
- Source: DMAAR_DM
This listing courtesy of Andrew Springer , RE/MAX Precision
Monthly Payment
- Principal & Interest $
- Property Taxes $
- Home Insurance $
- VA Funding Fee $

 New - 1 day ago