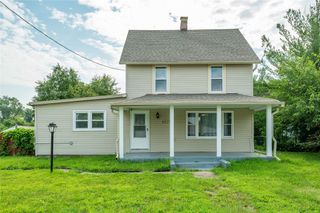
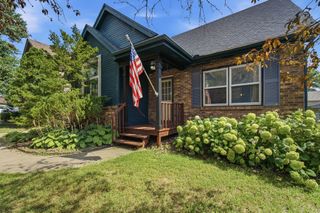
8912 Urbandale Avenue, Urbandale, IA 50322
- 3 beds |
- 2 baths |
- 1,449 sqft
 Single-Family Home
  Built in 1956
  0.27acre lot
 2 car garage
  $221/sqft
  Listed 5 days ago
Property Description
Welcome home to this move-in ready 3-bedroom, 1.5-bath split-level home in the heart of Urbandale! Situated on a 0.27-acre lot in an established neighborhood, this home offers an unbeatable location with close proximity to Walker Johnston Park, grocery stores, restaurants, fitness centers, and other everyday conveniences. Step inside to a bright and inviting front living room filled with natural light. The spacious kitchen features a window over the sink, ample cabinet space, and a dining area that flows seamlessly into the cozy family room. A wood-burning fireplace with recently updated built-in cabinets and shelving creates a warm focal point, while the door leads to a patio overlooking the fully fenced spacious backyardperfect for relaxing, entertaining, or letting children and pets play. Upstairs, you'll find the primary bedroom with a private half bath, along with two additional bedrooms and a full bathroom. The lower level offers a finished family room that can also serve as a home gym, playroom, or flex space, plus a laundry and storage area. Recent updates include LVP flooring throughout the home, a new dishwasher, washer, and dryer, plus a furnace installed in 2021. Complete with a 2-car attached garage, this move-in-ready home combines comfort, updates, and an exceptional Urbandale location. All information obtained from seller and public records.
- Listing Status:
- Active
- Date Added:
- July 21, 2026
- Data Last Updated:
- July 26, 2026 at 6:16AM
- Listing Office:
- RE/MAX Precision : (515) 223-9492
- Listing Agent:
- Selma Efendic : (515) 556-7156
- MLS ID:
- 745666
- General: Patio
- Style: Split Level
- Other Structures: PatioOpen
- Parking: AttachedGarageTwo Car Garage
- Roofing: AsphaltShingle
- General: Wood SidingMulti/SplitBlock
- Road/Access: Concrete
- HOA Amenities: 35.0Annually
- Originating MLS: DMAAR_DM
- School District: West Des Moines
- County: Polk
- Zoning: see agent remarks31201626000000
- Fencing: Chain Link
- Water: Public
- Sewer: Public Sewer
- Source: DMAAR_DM
This listing courtesy of Selma Efendic , RE/MAX Precision
Monthly Payment
- Principal & Interest $
- Property Taxes $
- Home Insurance $
- VA Funding Fee $


 New - 2 days ago