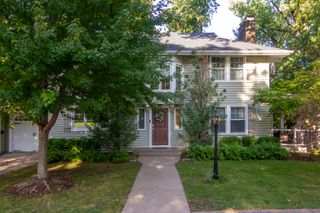
1217 W 64th Street, Davenport, IA 52806
- 3 beds |
- 3 baths |
- 1,931 sqft
 Single-Family Home
  Built in 2022
  10,454sqft lot
 2 car garage
  $223/sqft
  Listed 5 days ago
Property Description
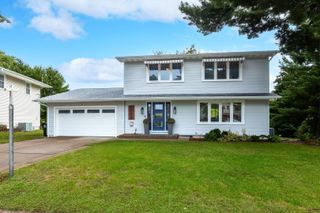
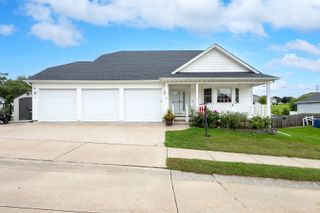
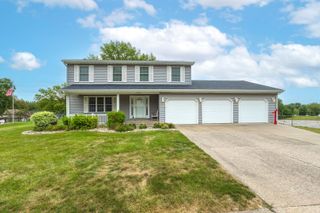
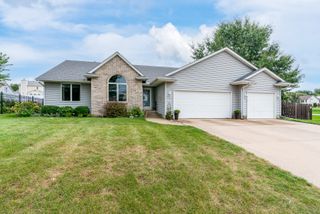
Tucked at the end of a quiet cul-de-sac in NW Davenport's Lombard Addition, this 2022 White House Homes two-story offers a great combination of style, space, and privacy with no neighbors directly behind. The main level features 9-foot ceilings, luxury vinyl plank flooring, and a spacious living room with a gas fireplace. The kitchen offers quartz countertops, abundant cabinetry, stainless steel appliances, and plenty of room for everyday living and entertaining. Upstairs you'll find all three bedrooms, including a generous primary suite with a private bath and double vanities, plus the convenience of second-floor laundry. The unfinished basement provides additional potential with an egress window and bathroom rough-in. Outside, enjoy the deck and tucked-away backyard, while the attached two-car garage includes a mudroom entry with locker-style storage. Conveniently located near shopping, schools, parks, and interstate access. Move-in ready and waiting for its next owner! Schedule your showing today! *All information and measurements are estimated and should be verified by buyers and buyers' agents for accuracy*
- Listing Status:
- Active
- Data Last Updated:
- September 22, 2026 at 3:18AM
- Listing Office:
- QC Reserve - Real Broker, LLC : 563-505-3009
- Listing Agent:
- Lexie Carstens : 563-505-3009
- MLS ID:
- 12759117

- Parking: ConcreteAttachedGarageParking spaces: 2
- Roofing: Asphalt
- General: 2 StoriesConcrete Perimeter
- HOA Amenities: CurbsSidewalksNot Applicable
- Originating MLS: mred
- School District: 1611
- County: Scott
- Zoning: 000000000X0233A15
- Water: Public
- Sewer: Public Sewer
- Source: mred
This listing courtesy of Lexie Carstens , QC Reserve - Real Broker, LLC
Monthly Payment
- Principal & Interest $
- Property Taxes $
- Home Insurance $
- VA Funding Fee $

 New - 22 hours ago