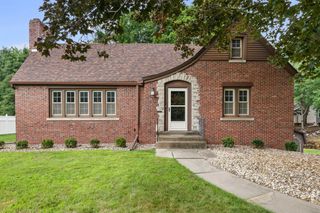
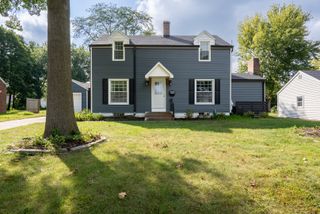
315 Ridgewood Avenue, Davenport, IA 52803
- 3 beds |
- 3 baths |
- 2,215 sqft
 Single-Family Home
  Built in 1930
  6,098sqft lot
 1 car garage
  $162/sqft
  Listed 10 days ago
Property Description
A true McClellan Heights treasure, this beautifully preserved 1930 home offers the perfect blend of historic charm and modern comfort. The main floor welcomes you with an inviting entry, a stylishly updated half bath, and a fully modernized gourmet kitchen featuring upgraded appliances, granite counters, and timeless finishes. The dining room showcases original corner builtins, while the spacious family room is highlighted by dual French doors that open to a large covered porch-an ideal spot for relaxing or entertaining. Upstairs, a sweeping staircase leads to the serene primary suite with an updated bath. Two additional bedrooms and a full hall bath complete the second floor. The finished walkout lower level provides a generous rec room, laundry area, and exceptional storage. Significant recent improvements elevate the outdoor living experience: extensive backyard landscaping has created a more usable, inviting space with beautiful views of the historic neighborhood. A newly added railing and staircase enhance the stunning side porch, making it even easier to enjoy the home's outdoor spaces. Mature landscaping, classic architecture, and the charm of McClellan Heights surround this exceptional property.
- Listing Status:
- Active
- Data Last Updated:
- September 22, 2026 at 3:18AM
- Listing Office:
- Thomas Real Estate Development, Inc. : 563-299-2077
- Listing Agent:
- Chris Thomas : 563-299-2077
- MLS ID:
- 12754466

- Parking: AttachedGarageParking spaces: 1
- General: 2 StoriesBlock
- HOA Amenities: Not Applicable
- Originating MLS: mred
- School District: 1611
- County: Scott
- Zoning: 000000000E002206A
- Utilities: Cable Available
- Water: Public
- Sewer: Public Sewer
- Source: mred
- Ownership: Fee Simple
This listing courtesy of Chris Thomas , Thomas Real Estate Development, Inc.
Monthly Payment
- Principal & Interest $
- Property Taxes $
- Home Insurance $
- VA Funding Fee $

 New - 22 hours ago