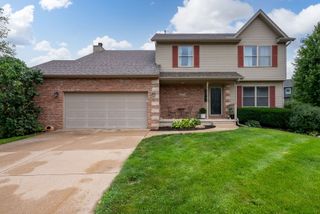
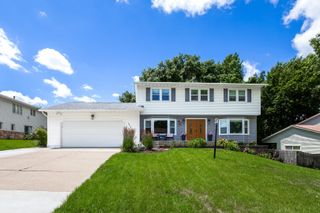
1736 E 42nd Court, Davenport, IA 52807
- 4 beds |
- 3 baths |
- 2,882 sqft
 Single-Family Home
  Built in 1975
  0.38acre lot
 2 car garage
  $138/sqft
  Listed ——
Property Description
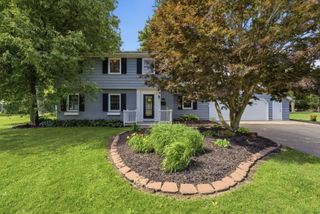
Beautifully updated 4-bedroom home in the desirable Windsor Crest neighborhood, tucked away on a quiet cul-de-sac! This move-in-ready home offers the perfect blend of comfort, style, and functionality. The spacious kitchen is designed for everyday living and entertaining, featuring quartz countertops, a new stainless steel dishwasher, a touchless faucet, and a refrigerator with a built-in Keurig for added convenience. The kitchen flows seamlessly into the inviting family room with a cozy gas fireplace. Step outside to your private backyard retreat, complete with a brand-new composite deck (2025), patio, outdoor kitchen, landscaped oversized yard, and a newly added water feature-ideal for relaxing or hosting family and friends. Invisible fence is available for your pets. The finished basement provides a versatile recreation room plus an additional flex space perfect for a playroom, home office, craft room, or fitness area. Upstairs, the hall bathroom has been updated with a newer soaking tub and surround. Additional highlights include a professionally installed epoxy garage floor (2025), making the garage as polished as the rest of the home. Major updates, per seller, include: roof, furnace, and central air (2018); professional waterproofing (2019); and fresh interior paint and new carpet throughout (2024). Enjoy the convenience of being just minutes from the neighborhood association pool, park, and tennis courts. Seller is a licensed Realtor in Iowa and Illinois.
- Listing Status:
- Active
- Data Last Updated:
- August 20, 2026 at 7:20AM
- Listing Office:
- Ruhl&Ruhl REALTORS Davenport : 563-723-1897
- Listing Agent:
- Tifini Kreitz : 563-723-1897
- MLS ID:
- 12722525

- General: Outdoor Grill
- Parking: AttachedGarageParking spaces: 2
- Roofing: Asphalt
- Windows: Window TreatmentsDrapes
- General: 2 StoriesBlock
- HOA Amenities: ParkPoolTennis Court(s)Not Applicable
- Originating MLS: mred
- School District: 1611
- County: Scott
- Zoning: N1808A18
- Water: Public
- Sewer: Public Sewer
- Source: mred
This listing courtesy of Tifini Kreitz , Ruhl&Ruhl REALTORS Davenport
Monthly Payment
- Principal & Interest $
- Property Taxes $
- Home Insurance $
- VA Funding Fee $

 New - 1 day ago