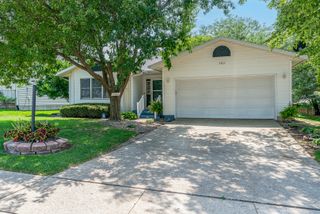
1941 W 53rd Street, Davenport, IA 52806
- 3 beds |
- 3 baths |
- 1,572 sqft
 Single-Family Home
  Built in 1995
  1.09acre lot
 2 car garage
  $235/sqft
  Listed 2 days ago
Property Description
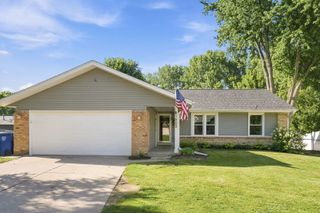
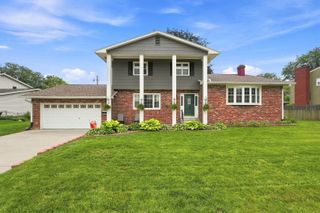
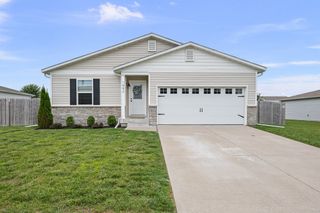
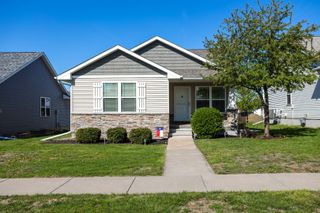
Situated off the main road on an in-town acreage, this spacious ranch offers privacy without sacrificing convenience. The home features 3 bedrooms, 3 full bathrooms, and a fully finished walkout basement - with luxury vinyl flooring throughout the main level. The primary suite occupies the east wing of the home, complete with a walk-in closet and private full bath. At the heart of the home, an open living, dining, and kitchen layout centers around a wood-burning fireplace and a large kitchen with custom solid wood cabinetry, roll-out shelving, pantry, and a spacious island/breakfast bar. The west wing offers two generously sized bedrooms (one with a charming bay window) and a full bath. Downstairs, the walkout basement adds a huge rec room, full bath, flex room, and mudroom. Outside, enjoy a large deck overlooking a fenced-in yard, two concrete slabs, and an oversized heated 2-car garage. Recent seller updates include a custom primary bath w/tiled shower, LVP flooring, and concrete slabs/walkway (2022), plus a new roof (2025) - all appliances stay! Hot tub and tractor are negotiable with acceptable offer. Schedule your showing today!
- Listing Status:
- Active
- Data Last Updated:
- August 20, 2026 at 7:20AM
- Listing Office:
- QC Reserve - Real Broker, LLC : 563-508-3588
- Listing Agent:
- David Derrick : 563-508-3588
- MLS ID:
- 12734486

- Style: Ranch
- Parking: ConcreteGarage Door OpenerHeated GarageGarage OwnedDetachedGarageParking spaces: 2
- Roofing: Asphalt
- General: 1 StoryConcrete Perimeter
- HOA Amenities: 0.0Not Applicable
- Originating MLS: mred
- School District: 1611
- County: Scott
- Zoning: 000000000M103514A
- Fencing: Partial
- Water: Public
- Sewer: Public Sewer
- Source: mred
This listing courtesy of David Derrick , QC Reserve - Real Broker, LLC
Monthly Payment
- Principal & Interest $
- Property Taxes $
- Home Insurance $
- VA Funding Fee $

 New - 1 day ago