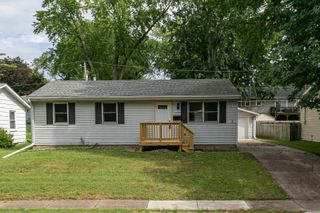
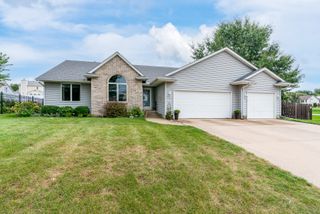
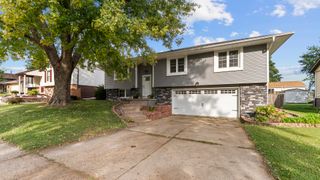
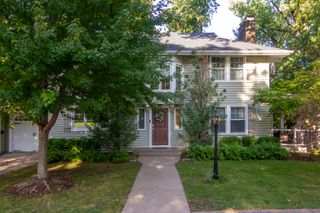
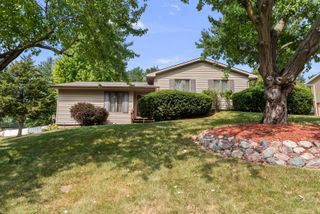
2118 W 30th Street, Davenport, IA 52804
- 3 beds |
- 2 baths |
- 2,009 sqft
 Single-Family Home
  Built in 1975
  7,405sqft lot
 2 car garage
  $154/sqft
  Listed 5 days ago
Property Description
Welcome home to this beautifully updated 3-bedroom, 1.5-bath home conveniently located in West Davenport near schools, parks, the Putnam Museum, shopping, dining and offering easy access to the Quad Cities. Step into a thoughtful blend of modern updates, comfortable living spaces, and inviting outdoor areas. The main level features a bright, modern kitchen with updated cabinetry, countertops, and stainless steel appliances, along with a dedicated dining room that creates an easy flow for everyday meals and entertaining. The front living room provides a flexible gathering space, giving the home both a comfortable front living area and a spacious family room in the back. Just off the kitchen, the back family room offers one of the home's most inviting spaces, complete with a wood-burning fireplace and views overlooking the fenced backyard. A convenient powder bath completes the main level. Upstairs, you'll find 3 comfortable bedrooms and a full bathroom with a dual vanity and tub/shower combo, providing a practical layout for everyday living. The clean basement adds valuable flexibility with laundry, and an opportunity to create additional finished living space down the road. Step outside and enjoy a nicely sized yard with plenty of room to relax, play, grill, and entertain. A 2-car attached garage adds convenience and storage, a whole-home generator and sump pump offer additional peace of mind. Fresh landscaping gives the exterior great curb appeal and creates a welcoming first impression. Located with convenient access to Williams Elementary School and Adams Middle School in the Davenport Community School District, this updated home combines modern style, functional spaces, and an inviting setting in a location that makes everyday living easy. Come see all this home has to offer!
- Listing Status:
- Active
- Data Last Updated:
- September 22, 2026 at 3:18AM
- Listing Office:
- Ruhl&Ruhl REALTORS DeWitt : 563-320-6506
- Listing Agent:
- Karlee Riedesel : 563-320-6506
- MLS ID:
- 12754581

- Parking: ConcreteAttachedGarageParking spaces: 2
- Roofing: Asphalt
- Windows: Bay Window(s)
- General: 1.5 StoryConcrete Perimeter
- HOA Amenities: Not Applicable
- Originating MLS: mred
- School District: 1611
- County: Scott
- Zoning: 000000000A0001B07
- Fencing: Fenced
- Water: Public
- Sewer: Public Sewer
- Source: mred
This listing courtesy of Karlee Riedesel , Ruhl&Ruhl REALTORS DeWitt
Monthly Payment
- Principal & Interest $
- Property Taxes $
- Home Insurance $
- VA Funding Fee $

 New - 1 day ago