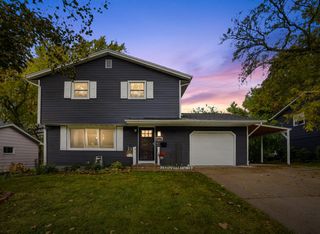
2335 W 60th Place, Davenport, IA 52806
- 3 beds |
- 3 baths |
- 1,723 sqft
 Single-Family Home
 Built in 1993
 6,970sqft lot
 2 car garage
 $189/sqft
 Listed 12 days ago
Property Description
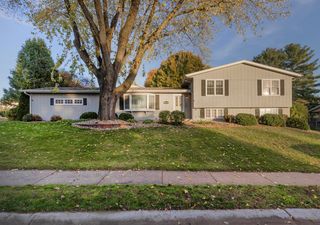
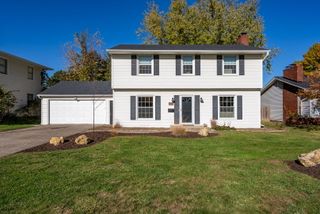
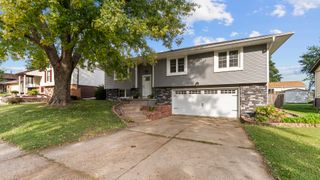
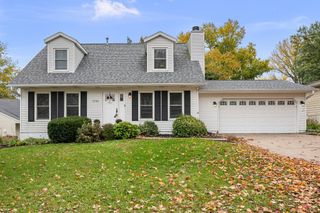
Welcome to this beautifully maintained, move-in-ready home! Offering a spacious and functional layout, numerous updates, and inviting indoor and outdoor living space, this property is ready for its next owner. The main floor features a living room, kitchen, dining area, and a warm comfortable family room with a gas burning fireplace and custom built-in-shelving on each side. The kitchen showcases oak cabinetry that has been freshly painted, updated hardware. A convenient half-bath and first-floor laundry add to this homes functionality. A beautiful oak staircase leads to the second floor, where you will find three bedrooms and two remodeled bathrooms. Each bedroom offers ample closet space, the main bedroom has a walk in closet. Enjoy outdoor living on the newly refinished 12x36 deck, complete with movable louvers, an arbor and a pergola to top it off. The fenced in backyard offers additional outdoor space, while the new 10x12Shed provides convenient storage. Additionally features include a full unfinished basement with potential for future use and an attached two-car garage. With numerous updates throughout, spacious living areas, and desirable indoor and outdoor features, this home offers a wonderful opportunity to enjoy comfortable living . Schedule your showing and discover all this property has to offer you! Measurements are approx. to be verified by the buyer and buyers agent.
- Listing Status:
- Active
- Data Last Updated:
- November 19, 2026 at 2:19AM
- Listing Office:
- Ruhl&Ruhl REALTORS Davenport : 563-320-2389
- Listing Agent:
- Sherrie Brady : 563-320-2389
- MLS ID:
- 12574209

- General: Lighting
- Other Structures: PergolaShed(s)
- Parking: ConcreteGarage Door OpenerYesGarage OwnedAttachedGarageParking spaces: 2
- Roofing: Asphalt
- General: 2 StoriesConcrete Perimeter
- HOA Amenities: SidewalksStreet LightsNot Applicable
- Originating MLS: mred
- School District: 1611
- County: Scott
- Zoning: 000000000W045506A
- Water: Public
- Sewer: Public Sewer
- Source: mred
- Ownership: Fee Simple
This listing courtesy of Sherrie Brady , Ruhl&Ruhl REALTORS Davenport
Monthly Payment
- Principal & Interest $
- Property Taxes $
- Home Insurance $
- VA Funding Fee $

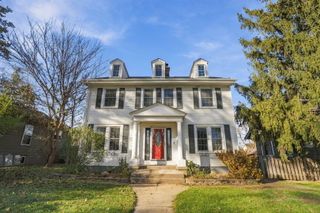
 New - 20 hours ago