3122 W 34th Street, Davenport, IA 52806
- 3 beds |
- 3 baths |
- 2,494 sqft
 Single-Family Home
  Built in 2015
  6,098sqft lot
 2 car garage
  $150/sqft
  Listed ——
Property Description
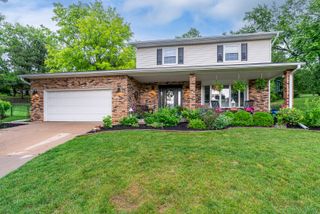
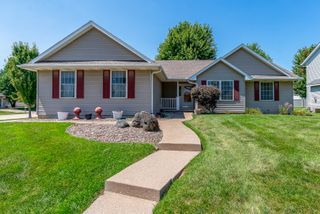
Beautiful 3-bedroom, 2.5-bathroom split-level home located on a cul-de-sac in Davenport, close to local dining and shopping. The main level features a hallway-free, open-concept layout with tray ceilings, an airy living room, and a great bonus flex space positioned a half-flight up from the living room. The kitchen is outfitted with granite countertops, an island, and an adjacent dining area. The primary bedroom is located on the main floor and includes a private en suite bathroom and a walk-in closet. The fully finished basement expands the living space to include a large rec room, the home's second and third bedrooms, and a full bathroom. Outside, the property features an attached 2-car garage, established front landscaping, and a large back deck overlooking a spacious yard. Recent updates include new carpet in select rooms, fresh paint in portions of the home, and several new light fixtures. Seller is a REALTOR Licensed in IA & IL.
- Listing Status:
- Active
- Data Last Updated:
- August 20, 2026 at 3:20PM
- Listing Office:
- RE/MAX Concepts Bettendorf : 309-292-3681
- Listing Agent:
- Richard Bassford : 309-292-3681
- MLS ID:
- 12708644

- Parking: ConcreteYesAttachedGarageParking spaces: 2
- Roofing: Asphalt
- General: Split Level w/ SubConcrete Perimeter
- HOA Amenities: CurbsSidewalksStreet LightsStreet PavedNot Applicable
- Originating MLS: mred
- School District: 1611
- County: Scott
- Zoning: 000000000O165114B
- Water: Public
- Sewer: Public Sewer
- Source: mred
- Ownership: Fee Simple
This listing courtesy of Richard Bassford , RE/MAX Concepts Bettendorf
Monthly Payment
- Principal & Interest $
- Property Taxes $
- Home Insurance $
- VA Funding Fee $