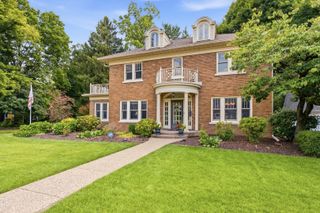
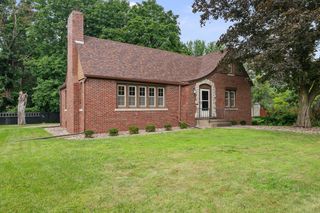
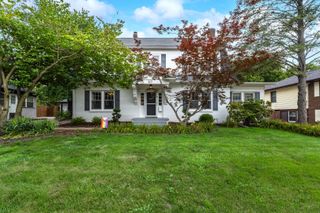
46 Kenwood Avenue, Davenport, IA 52803
- 3 beds |
- 2 baths |
- 2,206 sqft
 Single-Family Home
  Built in 1932
  0.43acre lot
 1 car garage
  $212/sqft
  Listed 1 month ago
Property Description
Meticulously maintained and updated McClellan Heights home with attention to detail throughout. The main floor features a welcoming entry leading to the front hall, formal dining room, a cook's delight kitchen with cherry cabinets, granite counters, tiled backsplash, stainless appliances and a cozy breakfast nook; living room with stacked stone gas fireplace; office with gorgeous built-in cabinetry and woodwork; family room with built-ins and access to the private backyard and a powder room. A wide staircase leads to the generously sized primary bedroom with 2 walk-in closets, 2 additional bedrooms and a full bath. The basement has great ceiling height and could easily be finished. Outside is a screened porch and 2 maintenance free decks, beautifully landscaped yard with Ravine behind, fenced yard and 1 car garage. Close to the Village of East Davenport, Schools, Restaurants, river path, parks & everything in the QCA! Schedule your showing today!
- Listing Status:
- Active
- Data Last Updated:
- August 20, 2026 at 1:19PM
- Listing Office:
- Ruhl&Ruhl REALTORS Bettendorf : 563-529-2766
- Listing Agent:
- Marybeth Chupka : 563-529-2766
- MLS ID:
- 12704457

- Style: Prairie
- Parking: ConcreteYesGarage OwnedDetachedGarageParking spaces: 1
- Roofing: AsphaltRubber
- General: 2 StoriesBlock
- HOA Amenities: SidewalksNot Applicable
- Originating MLS: mred
- School District: 1611
- County: Scott
- Zoning: E001012A
- Fencing: Fenced
- Water: Public
- Sewer: Public Sewer
- Source: mred
- Ownership: Fee Simple
This listing courtesy of Marybeth Chupka , Ruhl&Ruhl REALTORS Bettendorf
Monthly Payment
- Principal & Interest $
- Property Taxes $
- Home Insurance $
- VA Funding Fee $