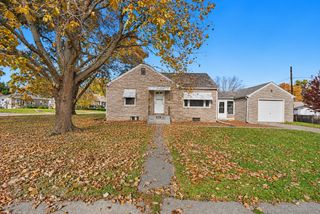
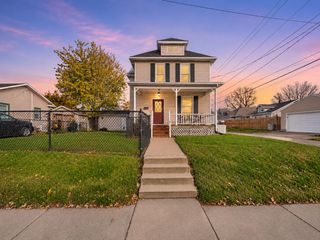
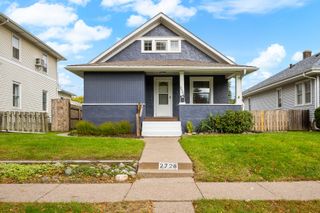
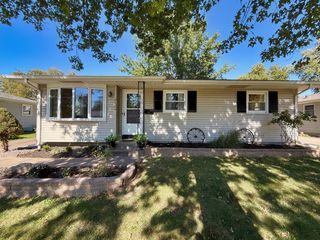
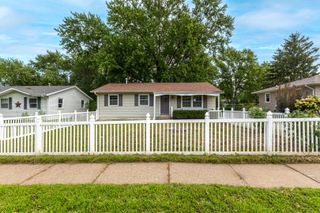
5309 N Thornwood Avenue, Davenport, IA 52806
- 3 beds |
- 2 baths |
- 1,083 sqft
 Single-Family Home
 Built in 1984
 6,098sqft lot
 2 car garage
 $202/sqft
 Listed 20 hours ago
Property Description
Welcome home! This Davenport property has 3 bedrooms, one full bath, updated eat in kitchen, newer appliances, dishwasher a few weeks old, spacious living room. The basement has a 2nd toilet, a 4th bedroom almost finished(you get to create it just how you want it-but its roughed in) and a 2nd bath is ready to be installed-toilet there already! Recently added new drywall and most of the work is done for you! Plenty of basement space for a 4th bedroom, full bath as well as a living room. Owner has recently roofed the house(transferable warranty- Roof replaced 11/13/26) completely striped. Basement waterproofed with warranty by mid america basements, battery back up dual sump pumps, dehumidifier in basement- BIG updates! The upstairs has new paint, new front door, new stairs flooring, ELECTRIC fireplace installed for ambiance/warmth in living room, new ceiling fan in LR, new flooring in 2nd bedroom 11/13/26. The property currenty has a reverse osmosis culligan plan which can stay with a transferable plan(its leased currently)The property has a spacious 2 car garage, fenced yard and a fairly new deck. So many updates!! Make your showing today!
- Listing Status:
- Active
- Data Last Updated:
- November 19, 2026 at 2:19AM
- Listing Office:
- Cornerstone Partners QC - Real Broker, LLC : 309-791-2075
- Listing Agent:
- Abby McAlister : 309-791-2075
- MLS ID:
- 12811573

- Parking: ConcreteGarage Door OpenerGarage OwnedDetachedGarageParking spaces: 2
- Roofing: Asphalt
- General: Split LevelConcrete Perimeter
- HOA Amenities: Not Applicable
- Originating MLS: mred
- School District: 1611
- County: Scott
- Zoning: 000000000W0923D38
- Fencing: FencedWood
- Water: Public
- Sewer: Public Sewer
- Source: mred
This listing courtesy of Abby McAlister , Cornerstone Partners QC - Real Broker, LLC
Monthly Payment
- Principal & Interest $
- Property Taxes $
- Home Insurance $
- VA Funding Fee $

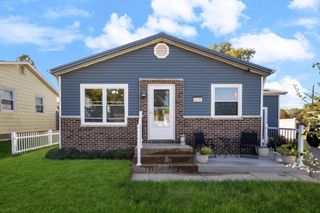
 New - 20 hours ago